


Top-rated remodel designers.

Best remodel designers near Pine Haven, WY

Enter your zip and get matched with up to 5 pros

Need a pro for your remodel design project in Pine Haven, WY?

Select your specific project to find the pro for you.

Top-Rated Remodel designers in Pine Haven - Updated Nov 2026

Avatar for Your Home Improvement Company
Your Home Improvement Company
3.7(
183
)
Bathroom - Remodel

Serving Pine Haven, WY and surrounding areas

Approved (Corporate)

In business since 2004

Free estimates

Credit card accepted

"Tim came to our home and designed a bathroom that is really going to be something we want forever. He was nice and even met me somewhere to change some things about it. We appreciated his time and effort towards our project, he really cares about what we want and making sure we get the dream bathroom weâ ve been waiting for. We canâ t wait to get it all done!"
Windows
Windows
Windows
Windows
Windows

+19

12 neighbors recently requested a quote
Recommended by86%of homeowners
Avatar for Servaty Custom Homes LLC
Servaty Custom Homes LLC
5.0(
3
)
Bathroom - RemodelKitchen - Remodel

Serving Pine Haven, WY and surrounding areas

Approved

In business since 2025

Free estimates

General: We are a locally owned and operated business committed to providing exceptional service, quality workmanship, and honest communication on every project we undertake. Our experienced team takes pride in delivering customized solutions tailored specifically to meet each client's unique needs. We value integrity and reliability, ensuring every job is completed to your satisfaction. Our goal is to build lasting relationships with our customers through consistency, professionalism, and outstanding results. Let us show you why homeowners continually choose us as their trusted service provider. \n

Interior
Exterior
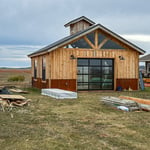
Angostura cabin build

+13

2 neighbors recently requested a quote
Avatar for APEX Drafting LLC
APEX Drafting LLC
3.5(
8
)
Designer - Building

Serving Pine Haven, WY and surrounding areas

Approved

In business since 2020

Free estimates

Emergency services offered

We have a single mission: Complete Customer Satisfaction! We have consistently focused on the needs of our customers, providing personalized attention and a stress-free experience. \nYou will find us to be competitively priced with close attention to the details. \nOur reputation is based on service, safety, and quality, regardless of how large or small the job. \nWe look forward to building a lasting relationship and guarantee your satisfaction! \n

Plan set 1
259 neighbors recently requested a quote

Showing 1-10 of 50
Remodel Design FAQs, answered by experts

The process involves initial consultation, concept development, detailed planning, regulatory approvals, and integration of contractor work for project execution.
There are several different steps in the pole barn building process. First, you’ll need construction plans, which you’ll use to obtain permits. Then, you can clear the land so it’s suitable for building and installing the foundation. Your contractor will frame the barn using large poles, then rough in the plumbing and electricity (if your barn has those elements) before finishing the interior, adding siding, and installing the roof. 

After that, they’ll finish up the electrical work and plumbing and add your windows and doors. You may have a few other finishing jobs to do like painting or waterproofing.

Yes, you can finance cottage construction through several options. Construction loans provide funds in stages as work progresses, while home equity loans or lines of credit are available if you have existing property. Some lenders offer a combined construction and permanent mortgage. Always review loan terms and payment milestones before committing.

The only real drawback to green building is that it’s more expensive up front, with per-square-foot prices sitting 33% higher than what you’d pay to build a traditional home. The higher cost is due to more expensive building materials and more labor to ensure every aspect of the home is as efficient as possible. However, green buildings often save money in the long run, so this is just a temporary downside.

The cost to draw house plans typically ranges from $800 to $2,700, with standard blueprints averaging around $1,800. For a custom home, the cost is higher, with blueprints often falling between $5,000 and $20,000, and potentially more for very complex designs. Several factors influence the total price, including the project's size, the number of rooms, the type of drawings required, and the architect's experience level. You may also need to pay a structural engineer to ensure building safety, particularly for custom homes.

The Pine Haven, WY homeowners’ guide to remodel design services

From average costs to expert advice, get all the answers you need to get your job done.