




Top-rated closet pros.

Get matched with top closet pros in Evanston, WY

Enter your zip and get matched with up to 5 pros

Need a pro for your closet service project in Evanston, WY?

Select your specific project to find the pro for you.

Find Closet pros in Evanston

Avatar for Arkansas Wood Doors
Arkansas Wood Doors
5.0(
8
)
Closet - Build

Serving Evanston, WY and surrounding areas

In business since 1977

Free estimates

Credit card accepted

"Excellent work. We purchased natural cherry cabinets in shaker style, with the panels made of solid wood rather than veneer. That is more difficult work, as each panel has to be constructed from several planks. Moreover, the clear finish would leave any flaws more visible. Simply put, the doors are beautiful--flawless in both construction and finish. They are similar in quality to custom cherry furniture we own."
Additional Photos
Additional Photos
.
Additional Photos
Additional Photos

+1

Recommended by100%of homeowners
Avatar for Birchwood Carpentry Limited Liability Co.
Birchwood Carpentry Limited Liability Co.
5.0(
4
)
Room or Closet Organizers - Install

Serving Evanston, WY and surrounding areas

In business since 2023

Small jobs welcome

"Kevin was on budget and on time with my bedroom accent wall, custom laundry room cabinets and custom fireplace build out. I would highly recommend him to anyone. Personable and excellent customer service. Provided great design ideas that worked for my space. Highly recommend."
Library Floating Shelves
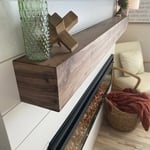
Walnut Mantle
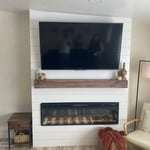
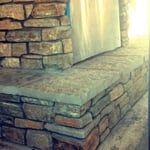
Fireplace
Response time3 days
Recommended by100%of homeowners

Avatar for Bear Bones Remodeling and Construction LLC
Bear Bones Remodeling and Construction LLC
5.0(
1
)
Closet - Build

Serving Evanston, WY and surrounding areas

In business since 2021

Free estimates

Credit card accepted

We value honesty and integrity, and stand behind our work. We specialize in all Interior construction including cabinetry installation, custom closets, interior trim and decorative molding installation, built-in furniture, and a variety of related projects. As well as Exterior construction including siding installation, rock wall installation, windows and doors, stick and panel framing, pole barns, pergolas and more. We pride ourselves on the quality of our work as well as our commitment to outstanding results. We look forward to building long-term relationships with our clients and guarantee your satisfaction!

Before
After
Full Picture
Up-close picture
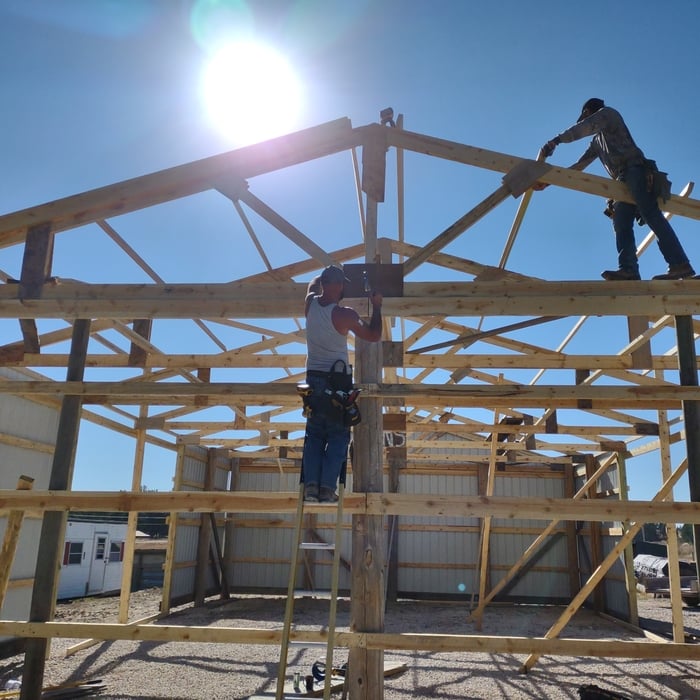
Perlin getting set on left gable end.

+9

Response time12 hrs
Response rate93%
Recommended by100%of homeowners

Showing 1-10 of 14
Closets questions, answered by experts

The features you choose for your laundry room to make it perfect depend largely on how you'll use the space, the size of your family, and their laundry needs. A perfect laundry room will have ample storage space, a clothes washer and dryer that are large enough for your needs and have good convenience features, and enough room to move around and work with enough countertop space to make laundry chores as easy as possible. 

The time it takes to build a closet varies widely depending on the project's size, complexity, and level of customization. On average, construction can take anywhere from a few days to two weeks.

A simple reach-in closet might be completed in less than a day, while a more complex walk-in closet could take one to two days or more. A typical project often falls in the 2-to-5-day range. However, a large, highly customized walk-in closet that requires structural changes, like moving a load-bearing wall, will take significantly longer.

A professional contractor can provide the most accurate time estimate for your specific project. If you are planning a DIY build, it is best to budget additional time.

A "reach-in pantry" is a smaller, cabinet-style pantry that allows you to grab items by simply reaching inside. On the other hand, a "walk-in pantry" is like a closet or small room that offers a larger space that you can physically enter to get your food. Walk-in pantries allow for more customizable shelving. A reach-in pantry is usually around 5 feet wide by 2 feet deep, while a walk-in pantry is closer to 5 feet by 5 feet or larger.

If you have a bathroom closet with movable shelves, you can place them at virtually any spacing that works for you. Useful measurements between shelves in the working, or middle, section can be 10 to 16 inches for towels or linens. Lower or higher shelving could be up to 24 inches between shelves to store lesser-used or bulky items or boxes. 

Since they are so fragile, it is not usually recommended to stack anything on top of your packed lamps. If you have sturdy boxes, and what you plan to put on top of them is of a similar weight, it’s okay to stack.

The Evanston, WY homeowners’ guide to closet services

From average costs to expert advice, get all the answers you need to get your job done.