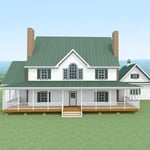
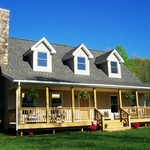
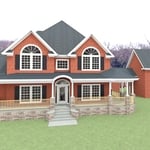
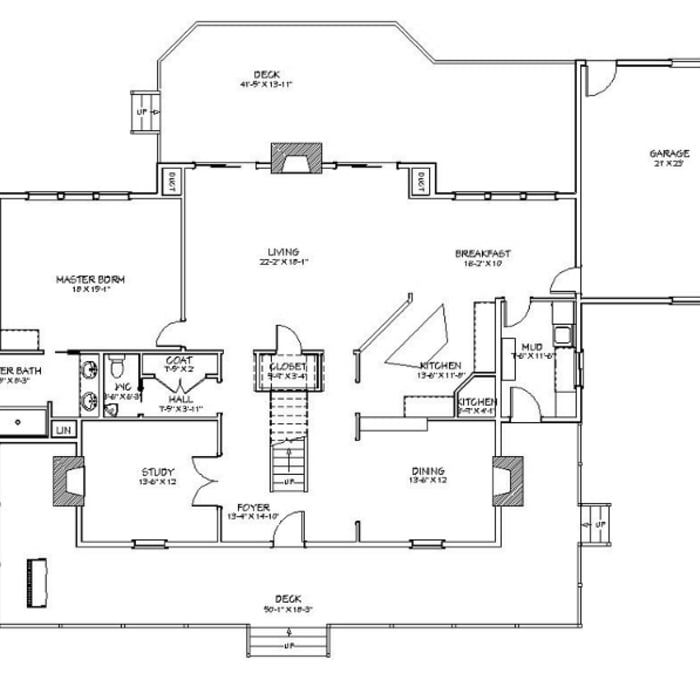
Dream Home Designs is a Custom Residential Design Service that specializes in New Home plans, Additions & Renovations, Garages & Garage Apartments. We take pride in working one-on-one with our clients to create a Custom Designed "Dream Home" that meet their family's needs and their budget. Dream Home Designs uses the latest 3D technology to design house plans that are accurate and easy to read. We can take your mixture of information such as: Plans out of a magazine, hand sketches, and photo to create a design that is uniquely yours. Our company logo is, "See Your Dream Home In 3D ~ Before You Build It!" and that is a big selling point for us!" Our house plans are in 3D so that you can see your finished home, look around inside & outside. You can view your new home from all angles. We've built an excellent reputation for customer satisfaction by providing quick turn-around time and great attention to detail and competitive pricing. All work is done by signed Design Agreement only!
We have a single mission: Complete Customer Satisfaction! We have consistently focused on the needs of our customers, providing personalized attention and a stress-free experience.\nYou will find us to be competitively priced with close attention to the details.\nOur reputation is based on service, safety, and quality, regardless of how large or small the job.\nWe look forward to building a lasting relationship and guarantee your satisfaction!\n
Terraform Development & Design LLC, delivers expert permit-ready architectural plans and drafting services nationwide. With 8+ years of experience and hundreds of clients across all 50 states, we create code-compliant residential and commercial construction documents that get approved fast and built right.\nFrom site plans, floor plans, elevations, structural & foundation drawings to MEP coordination, full construction sets, 3D renderings, interior design, solar PV layouts, and precise material takeoffs - we handle it all. Fast 4-6 week turnaround, 3 design revisions included, free revisions for city redline changes, transparent pricing (starts at $2,000), and direct partnerships with licensed engineers for stamps in every state.
"I was really under the gun due to a prior Architectural firm not performing their duties per building plan codes. Not only were the plans incomplete but the City Plan Reviewer states(The Worst plans he’s ever seen) they will not make adjustments unless there is an additional charge for Thousands.
Evaluation’s saved my clients and drew our project per code, along with Engineering in less time then they quoted. I highly recommended them, Especially Kirsten. You went above and beyond trying to coordinate this project. The staff was very professional and I will use them on all my projects.
Sincerely,
Frank B
BCM Builders"
We're a reputable architectural design company that specializes a variety of interior design and spatial planning projects. We take pride in our ability to exceed expectations in all aspects of business. We look forward to building long-term relationships with our clients, and guarantee your satisfaction.\n\n
At TR Home Design, we can take care of all of your design needs. Our expertise extends to every room in your home and we will customize the plans to fit your needs. Call today for a free estimate and let us show you how to make your building dreams come true!
Shenandoah Design is a residential design firm specializing in quality custom designs to meet our clients' needs. \n\nAt the heart of Shenandoah Design is attention to detail and a passion for fine craftsmanship, both old and new. Whether an historic renovation, a sensitive modern addition or new construction, we want our designs to be user-friendly and enjoyed for years to come. It's our belief that good design translates to the best investment of your time and money. \n\nShenandoah Design is owned and operated by Gerald Forsburg, principal designer. Gerald has a Bachelor of Science in Architecture from the Catholic University of America. Gerald also has years of varied architectural experiences gained from working with award-winning firms such as MTFA Architects, the Bucher/Borges Group, Barnes Vanze Architects, and Cox Graee and Spack, PC (formerly Kress Cox & Associates). \n\nGerald was also employed by the Government of the District of Columbia Office of Zoning as a Zoning Specialist with the Zoning Commission. This experience has proven to be invaluable for our clients: having an excellent understanding of the public process saves tons of time and money by lessening the need for revision after revision to please public officials, and by providing stronger negotiations at the start of a project. \n\nGerald won the Catholic University of America School of Architecture's "Place for an Object" design competition in 1995, the winning entry of which is to be built on campus. \n\nWhatever your design needs are, Shenandoah Design would love the opportunity to provide you, the client, with the choices to make informed decisions, and work together to build your dreams.\n\n\n \n
Stephen W. Wilburn Design Drafting has been in business since 2012 providing the best quality architect work in the Edmond and surrounding areas. Give us a call today for your free estimate.
We pride our company on reliability, great communication, integrity and quality work. We are experts in our trade and will do our best to keep you as educated as we can on your particular task or project. We look forward to earning your business!
Structural Engineering questions, answered by experts
No, it’s not legal for unlicensed individuals to conduct structural calculations for buildings or building repairs. Not only do licensing requirements prevent DIYers from tackling this project, but mistakes can also be extremely dangerous and put your property and anyone inside or near it at risk of severe injury or even death. You should always hire a licensed and certified local structural engineer to make structural calculations.
The National Association of Home Builders requires repair of any foundation crack of more than one quarter of an inch, although local regulations may vary. In general, any visible crack that is growing in size, allowing water through, or that you have just noticed, is a good reason to call a structural engineer. Cracks can be a sign of a sinking foundation, so an inspection is a good idea for your peace of mind.
Structural engineers specialize in all aspects of a building’s structural integrity, including the foundation. Foundation engineering is a critical part of structural engineering, so structural engineers are experts in foundation design. Many foundation repair companies either have a structural engineer on staff or one they work closely with, so be sure you look for that when deciding who to hire for foundation repair.
The primary reason homes have crawl spaces is so the foundation can reach down below the frost line to avoid dangerous soil movement and structural damage when the ground freezes. They’re more popular in colder climates where the ground freezes down to a few feet, and slabs are most popular in warmer areas where there is no frost line. Crawl spaces also provide a space for utility lines to run where they’re at less of a risk of freezing.
Failure to compact the soil during construction is the most common cause of leaning retaining walls. In addition, poor drainage can lead to excessive water pressure behind a retaining wall, pushing against it until it begins to move forward away from the soil it is holding back.
The Frankford, WV homeowners’ guide to structural engineering services
From average costs to expert advice, get all the answers you need to get your job done.
The cost of a structural engineer is easily justifiable given the value they bring to the table. Use this guide to see what hiring your professional will total.
Spotting deep foundation cracks or sagging floors? Learn about structural engineering costs, serious warning signs, and how to hire the right local pro.
It can be hard to choose the right pro for any job, but it matters. Learn how to hire a structural engineer who'll get the job done right from start to finish.