

Top-rated contractors.

Get matched with top contractors in Spencer, WI

Enter your zip and get matched with up to 5 pros

Need a pro for your contractor service project in Spencer, WI?

Select your specific project to find the pro for you.

Find Contractors in Spencer

Avatar for MH Home Services LLC
MH Home Services LLC
5.0(
5
)
Major Home Repairs (General Contractor)

Serving Spencer, WI and surrounding areas

In business since 2021

Free estimates

Emergency services offered

"Went very well! Showed up on day/time when it was discussed. Kept my plan/budget in mind when performing the work, but gave professional opinion when necessary. Started & completed project in timely fashion and was charged a very reasonable amount for services. Will hire again & advise anyone to use him for home projects!"
Recommended by100%of homeowners

Avatar for Mayotte Investments
Mayotte Investments
5.0(
5
)
Major Home Repairs (General Contractor)

Serving Spencer, WI and surrounding areas

In business since 2023

Free estimates

Emergency services offered

"We've used Mayotte Investments a few times and will most definitely will be "THE FIRST" company we contact or suggest with remodel or building needs. They do the job right even if the right way is harder, but better results. Honest hard working group."
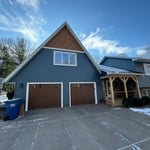
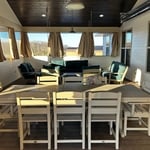
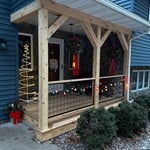
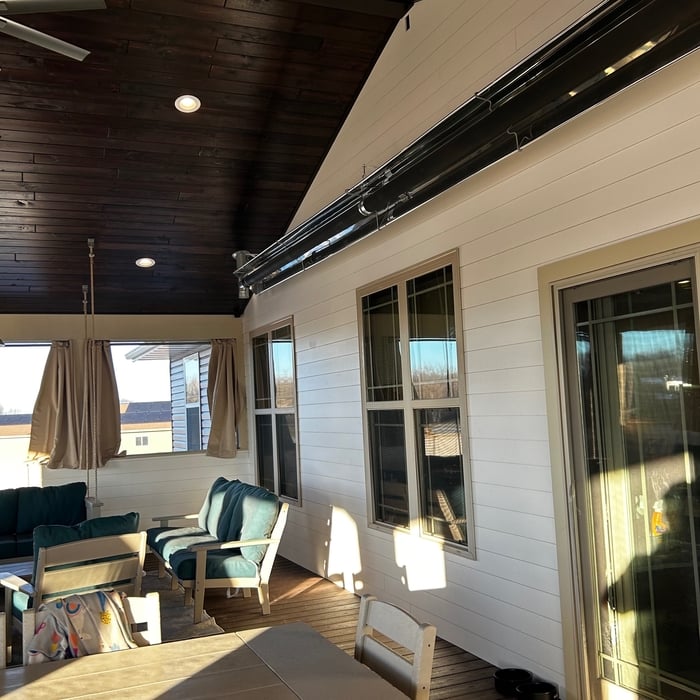
Additional Photos
Additional Photos
Additional Photos
Additional Photos
Additional Photos

+4

Recommended by100%of homeowners
Avatar for Custom Craft Environmental
Custom Craft Environmental
4.6(
117
)
Major Home Repairs (General Contractor)

Serving Spencer, WI and surrounding areas

In business since 1991

Emergency services offered

Credit card accepted

"The insurance company hired another remediation company on our behalf, but I contacted Rich for another estimate/opinion. Rich provided me advice via phone on multiple occasions, told me what to look for and assured me that the other company was following industry standards. Ultimately Rich came to our house to potentially provide us with an estimate on the rebuild portion of the remediation. Although we could not use Custom Craft Environmental for this project, I would recommend them to anyone and would definitely use them in the future, based on Rich's knowledge, responsiveness and professionalism."
Additional Photos
Additional Photos
Additional Photos
Before
After

+1

Recommended by94%of homeowners
Avatar for Jill Seidner Interior Design
Jill Seidner Interior Design
3.5(
89
)
Major Home Repairs (General Contractor)

Serving Spencer, WI and surrounding areas

In business since 2006

Credit card accepted

"Once I sent her all the measurements, it took her a little while to get the options back to me.  Overall, they're good designs.  However, they're very simplistic and give general ideas for space planning.  I was hoping to have a better idea for sizes of furniture for the space and some variations on staging.  
Jill was very responsive when I did have a question.  I'm not sure how helpful it is to have a virtual design done.  If we lived in similar cities, I'd probably use her again for help with additional designs.
"
Recommended by55%of homeowners
Showing 1-10 of 25
Unfinished Carpentry questions, answered by experts

In framing, studs are placed at 16-inch intervals to coincide with the typical spacing of wall materials such as drywall or plywood. This spacing is called "on-center" and is necessary for maintaining structural stability and efficient use of materials. The 16-inch spacing also helps to distribute the weight evenly across the building's structure. For those looking to cut material costs and improve energy efficiency, 24-inch stud spacing can be employed through a method called "advanced framing". This requires careful planning and adherence to local building codes to ensure structural integrity.

Most Cape Cod houses are two stories tall at the peak, although they’re considered one-and-a-half stories tall because the steep roof pitch cuts off a portion of the living space on the second story. Unless you raise the roof on your Cape Cod house to add a dormer, the interior rooms upstairs will lose some usable living space to the sloped ceilings.

It's possible to turn your carport into a living space, but there are additional factors to address over turning it into a garage. HVAC, plumbing, and electricity won't be optional, and you'll need finished flooring, drywall, trim work, and legal ceiling height, for starters. Also, keep in mind that living space conversions may require upgrading the foundation underneath, and the permits might be more expensive as well.

Installing a tongue-and-groove wall requires similar techniques to those associated with installing shiplap. However, because of the precision necessary to make each board fit perfectly and the increased material prices, the cost is higher than that of shiplap installations. Expect to spend between $2 and $6 more per square foot for tongue-and-groove walls versus shiplap ones.

Stick frames, metal frames, or prefabricated concrete frames are included in framing a house, along with creating the framework and space for windows, doors, and entryways. Other aspects of developing a home—like drywall, insulation, windows, doors, and more—are not included in the cost to frame a house.

The Spencer, WI homeowners’ guide to contractor services

From average costs to expert advice, get all the answers you need to get your job done.