




Top-rated basement remodelers.

Get matched with top basement remodelers in Sparta, WI

Enter your zip and get matched with up to 5 pros

Need a pro for your basement remodel project in Sparta, WI?

Select your specific project to find the pro for you.

Find Basement remodelers in Sparta

Avatar for Homemade Design
Homemade Design
3.7(
322
)
Basement - Remodel

Serving Sparta, WI and surrounding areas

In business since 2006

Credit card accepted

"Amanda was really very good!  At first I was very skeptical, thinking why did I pay money to just speak with someone on the phone about my kitchen remodel project... but after just a few minutes of her addressing some of the issues/questions I emailed to her earlier, I knew it was worth it.  It was very clear that she knew her business and she gave me several ideas that I had not even thought about.  I told her that I would definitely recommend her to friends and I will very likely use her again myself for my next home project!

"
Pennsylvania Master Bathroom
Boston Small Condo Kitchen
California Client Saves with HMD Designer Discounts
Recommended by54%of homeowners
Mike Melvin Carpentry
New to Angi
Basement - Remodel

Serving Sparta, WI and surrounding areas

In business since 1978

Free estimates

Warranties offered

Here at Mike Melvin Carpentry, we are your complete solution for all your residential new construction and remodeling needs. No project is to big or to small. From general contracting a new home to remodeling a bath, basement, or kitchen, even replacing a window or door. Please call us today to ensure your project is done right. Quality is truly our specialty. It's your property so make sure your investment has a very good return. \n

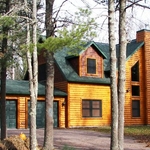
 Log Vacation Home
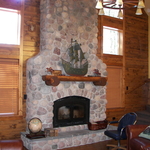
 Stone Fire Place
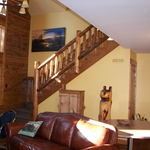
 Open Stair Case
 Knotty Alder Kitchen
 Loft with Cedar Railing

+2

Brown & Son Construction LLC
New to Angi
Basement - Remodel

Serving Sparta, WI and surrounding areas

In business since 2018

Free estimates

Offers commercial services

\nWe are extremely passionate about the work that we do. You can depend on us to provide a high quality service at a fair and honest price. We understand that the future of our business depends upon our reputation and that is why customer service is by far our highest priority. If you are looking for a professional you can trust, please call today to schedule a no-obligation estimate!\n15 years exp

Showing 1-10 of 17
Basement Remodel questions, answered by experts

A walkout basement is considered to be partially below grade because at least one wall is entirely exposed. In some cases and in specific municipalities, inspectors and appraisers will still count walkout basements as below grade, which means the space can’t serve as living space or be rented out. If you intend on using the area as living space or a separate apartment, you should check with your local building department to make sure it’s legal to do so.

Framing a basement takes three to five days, on average, when completed by a professional, though it may take longer for a larger space. Keep in mind this doesn’t include the time to complete the design, obtain permits, and install the drywall on the framing. On average, fully finishing a basement takes an average of 45 days.

Yes, it is possible to turn a regular basement into a walkout basement. Doing so involves excavating the land around at least one side of your basement foundation, installing retaining walls to create a permanent below-grade area outside your home, and then cutting into the foundation to install an exterior door that leads out to the new space. This is an expensive and time-consuming project, but it can add a lot of value and utility to your home.

In many homes, an unfinished basement is an ideal place for an in-ground pool. The concrete floors, protection against water damage, and access to the ground below your home make this a large contender. Speak with a local basement remodeling contractor to ensure your space is right for the large construction.

Joists and beams are both part of the flooring system above your basement, with the beams spanning the length of your home and getting support from vertical posts underneath, and joists usually spanning half the width of your home with no support posts underneath. The floor joists provide even support to the subflooring and flooring above, and they distribute that load to the beams. The beams then distribute that load down through the support posts to the foundation.

The Sparta, WI homeowners’ guide to basement remodels

From average costs to expert advice, get all the answers you need to get your job done.