






Top-rated subcontractors.

Get matched with top subcontractors in South Wayne, WI

Enter your zip and get matched with up to 5 pros

Need a pro for your subcontracting project in South Wayne, WI?

Select your specific project to find the pro for you.

TRUSTED BY SOUTH WAYNE, WI HOMEOWNERS

  • Average homeowner rating star icon3.8
    Average homeowner rating
  • Verified reviews icon16
    Verified subcontracting services reviews

Find Subcontractors in South Wayne

Avatar for GF Company
GF Company
4.6(
152
)
Major Home Repairs (General Contractor)

Serving South Wayne, WI and surrounding areas

In business since 1974

Free estimates

Credit card accepted

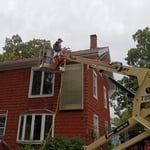
"They were very helpful on advising on specifications. In general, I found roofers specifying roof replacement the cheapest way possible rather than what is most cost effective long-term. Once, I got multiple contractors matching on specs, GF was clearly cost competitive, particularly given no subcontractor usage. Actual install was smooth except for two things. It took more time than they budgeted for, but they handled that well and didn't try to ask for extra payment. Second, they discovered that the backing of the house's original aluminum siding was rotten when they were installing new flashing. Understandably, they didn't want to put it back up as is (which I can appreciate). Thankfully, they were able to provide a cost effective answer regarding new siding, as I didn't want to have to big that out with everything already torn up."
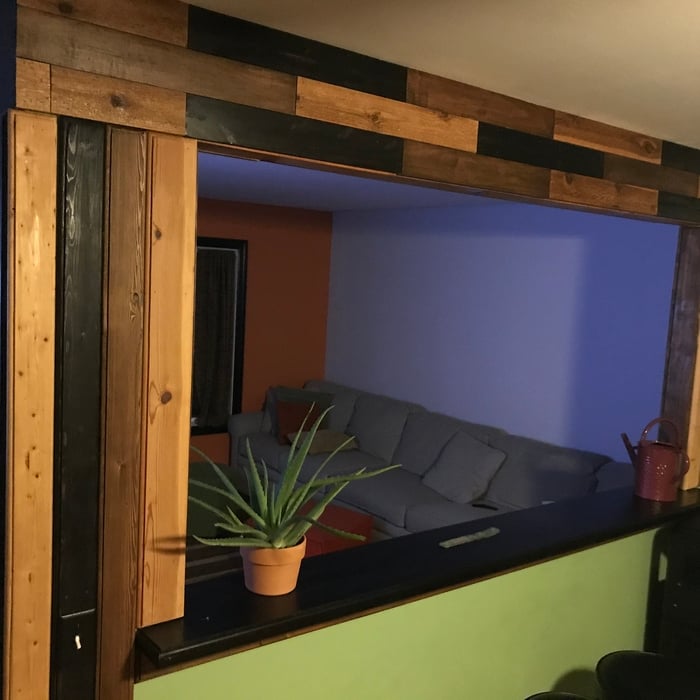
Additional Photos
Additional Photos
Additional Photos
Additional Photos
Additional Photos

+19

Recommended by93%of homeowners
Avatar for Jill Seidner Interior Design
Jill Seidner Interior Design
3.5(
89
)
Major Home Repairs (General Contractor)

Serving South Wayne, WI and surrounding areas

In business since 2006

Credit card accepted

"Once I sent her all the measurements, it took her a little while to get the options back to me.  Overall, they're good designs.  However, they're very simplistic and give general ideas for space planning.  I was hoping to have a better idea for sizes of furniture for the space and some variations on staging.  
Jill was very responsive when I did have a question.  I'm not sure how helpful it is to have a virtual design done.  If we lived in similar cities, I'd probably use her again for help with additional designs.
"
Recommended by55%of homeowners
Avatar for Homemade Design
Homemade Design
3.7(
322
)
Major Home Repairs (General Contractor)

Serving South Wayne, WI and surrounding areas

In business since 2006

Credit card accepted

"The man I talked to was very professional and timely. However, he explained that this particular job was beyond the scope of what their company does. I would certainly use them on another 'issue'.
"
Pennsylvania Master Bathroom
Boston Small Condo Kitchen
California Client Saves with HMD Designer Discounts
Recommended by54%of homeowners
Showing 1-10 of 21
Subcontractors questions, answered by experts

The country's most famous Neoclassical architecture appears in major government buildings and college campuses. The White House is unmistakably the most famous example, though the Capitol Building and Thomas Jefferson's Monticello are also iconic uses of the design.

Yes, new home construction will always require building permits, no matter where you live. In most cases, you’ll need a general construction permit, along with plumbing and electrical permits for the utility lines in your home. Depending on where you live, you’ll likely find that you also need permits for things like connection to a sewage system or installing exterior components, like decks, driveways, patios, and curb cutouts. Leave navigating the permits required for new home construction to a professional to ensure your home is built legally and safely.

British architect John Nash is credited with creating the Italianate style of architecture. The style was further popularized in the U.S. by landscape architect Andrew Jackson Downing and architect Calvert Vaux. The style spread across the U.S. due to Downing’s popular book on the style and the availability of plans and materials due to the mass production of the Industrial Revolution.

A floor plan is a less detailed illustration showing a building or room's layout from above, including elements like windows, doors, walls, and fixtures. It offers a simplified view for homeowners. In contrast, a blueprint is a more detailed, to-scale architectural drawing that includes all parts of the building plans, such as structural elements, construction details, and utility schematics. While a floor plan can be a type of view within a blueprint, the complete blueprint contains all the necessary details to turn the plan into a reality.

A split-level home is one that has several staggered floors connected by short staircases, while a split floor plan separates the primary bedroom from the rest of the bedrooms. Split floor plans are most often found in single-story homes, while split-level homes are always at least two stories.

The South Wayne, WI homeowners’ guide to subcontracting services

From average costs to expert advice, get all the answers you need to get your job done.