"Tyler is my â go toâ on for home repairs. Professional, amazing customer service, responsive, never tries to â upsellâ me and of course his work is impeccable. 100% recommend him!"
"I want to thank Mike and his crew for doing an amazing job I would definitely refer them to someone I know thank you again to Mike and your crew I'm just building you all did amazing job"
Nohr-Way Construction is the ONLY company in Northern/Central Wisconsin that features and provides our Customers with AMISH BUILT CUSTOM NEW HOME BUILDS.
\n
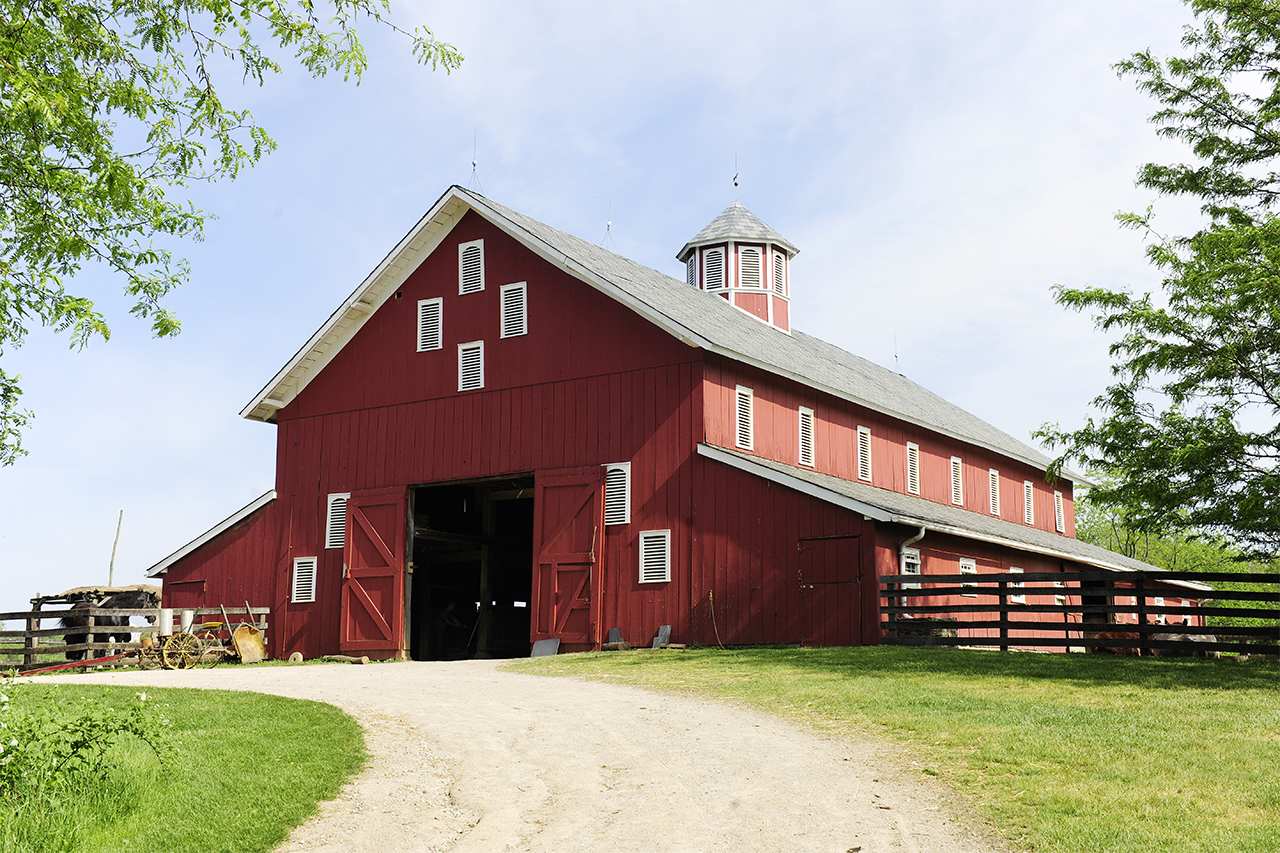
\nWe also feature exclusively Amish or Mennonite built Barns, Detached Garages, and Pole Barns.
\n
\nBecause of this, we are uniquely able to provide the highest level of craftsmanship, and unparalleled attention to detail, bar none.
\n
\nContact us today to learn more!
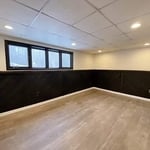
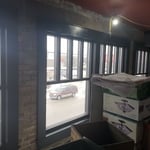
"we had a large double window two windows one opening replaced they did a a good job made that room much warmer in winter which is what we were after it is now the warmest room in the house in the winter which is good as it is the room we spend most our time in. will defiantly be having them out to price gutters when we are ready in the spring."
"I had Terry put laminate wood flooring in my office building for work. Terry is a fast worker with great detail and is punctual. Terry is very friendly and straight to the point. He pays attention to detail that provides a very professional look. He kept his area clean and organized during the process. I would highly recommend Terry for any project you need done."
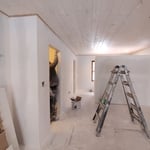
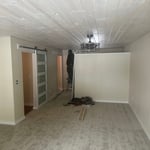
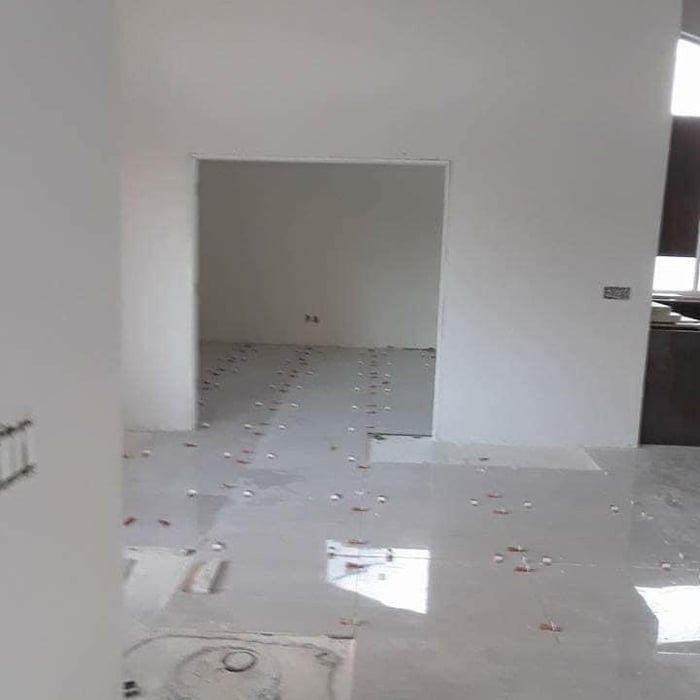
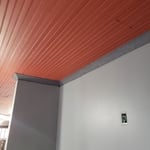
"After looking for 1 year for a contractor, we looked at Angi. We were connected with Antonio of A&M General Construction, and we walked around the house explaining what we wanted. As we explained our plans, he asked questions but never said we won't be able to do that or change our minds to do something we didn't want. We had them remove four windows and replace 3 of them them were able to get exactly the windows we wanted. Took out two walls and opened up the room. Opened a walkway into the bathroom. Moved an intake vent. Painted, layed tile, converted bathtub into shower. We were very happy with the results. My wife loves her new master bedroom."
"Went very well! Showed up on day/time when it was discussed. Kept my plan/budget in mind when performing the work, but gave professional opinion when necessary. Started & completed project in timely fashion and was charged a very reasonable amount for services. Will hire again & advise anyone to use him for home projects!"
We are a locally owned and operated company that values honesty and integrity and treats your home as if it were our own. Our services are customized to the individual project, paying close attention to the details of each project that we're involved with. We pride ourselves on the quality of our work as well as our commitment to outstanding results. We look forward to building lasting relationships and guaranteeing your satisfaction!\n\n\n
Barndominium Builders questions, answered by experts
While a romantic getaway in a vacation treehouse may sound appealing, building one to live in year-round comes with more challenges. However, a growing number of people are adopting this small-scale living approach to appreciate an off-the-grid, private lifestyle. It allows you to feel closer to nature in a sustainable, customizable, minimalist, and eco-friendly way.
The term “cottage” is subjective, so there’s no rigid definition, but it generally refers to a small home with simple and purposeful architecture that embraces nature and focuses on charm over everything else. Cottages are typically 1 or 1 1/2-stories tall, usually with gabled roofs, and are built out of natural materials that help make the structure a part of the surrounding nature rather than something that stands out from it. A big part of what makes a cottage a cottage is the decor, which includes natural materials from the nearby area.
It can, especially with the rising popularity of treehouses that go beyond the ones designed for kids. Adults can now use them as office spaces, yoga studios, or quiet treetop retreats. That said, a treehouse can appeal to families with children or adults who might want to convert it into a space of their own. Depending on the buyer, they may be willing to pay extra for the unique feature.
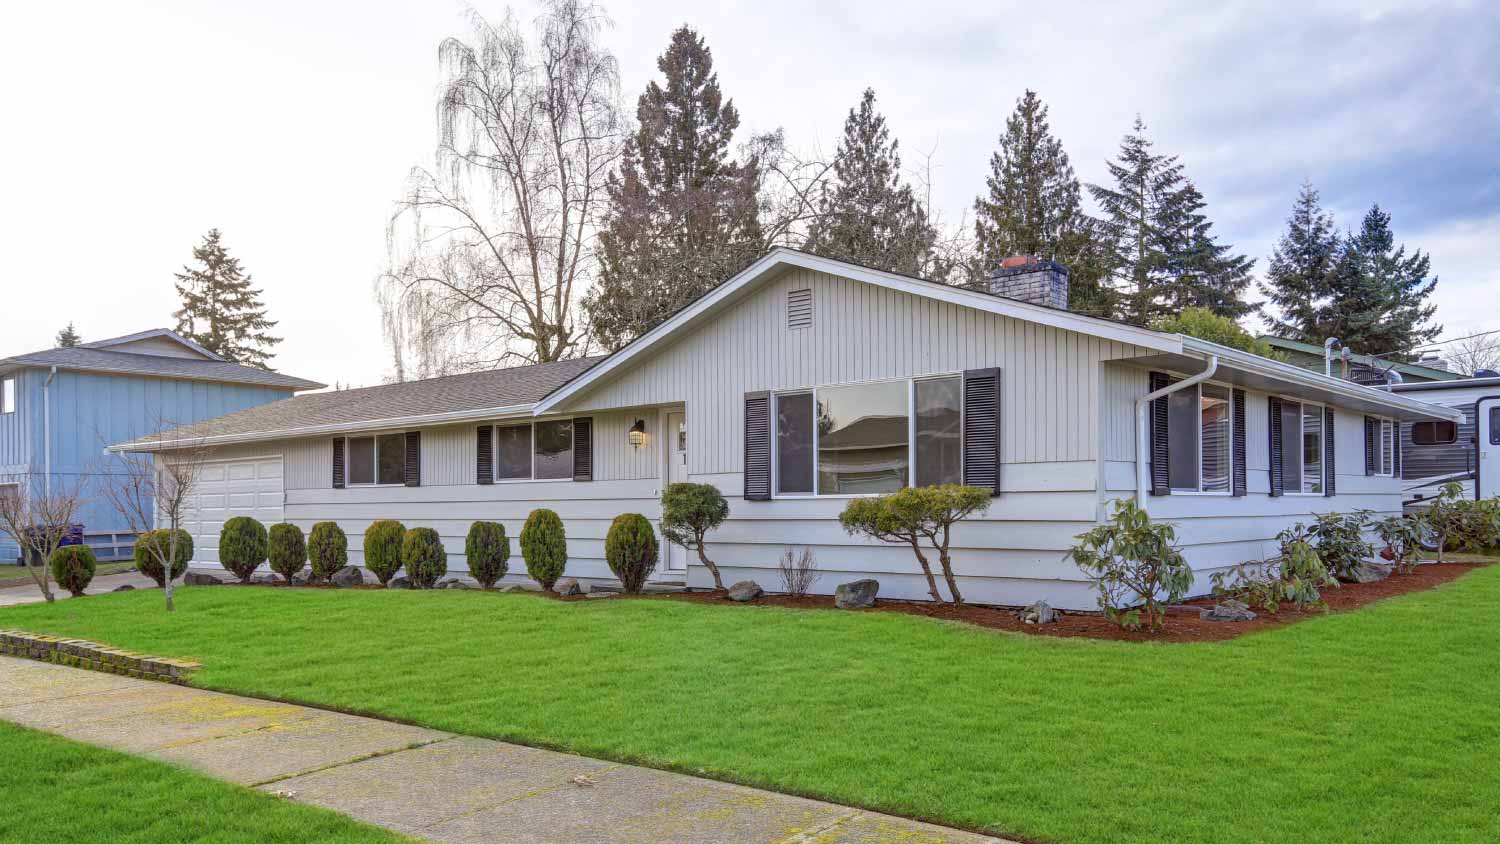
Ranch and colonial-style homes are often the most affordable to build. They have a common layout with available designs that are easy to adjust in simple ways without having to spend too much on a structural engineer or architect. Both types of homes' symmetry, simple roofs, and often one or two-story plans mean they often fall in the $150 to $200 square-foot range, putting them right around average.
Choosing a suitable backyard playset that’s age-appropriate and entertaining for your children is worth the cost. A backyard playset you can update and upgrade as your kids grow offers even more benefits. Although a playset won’t substantially increase your home’s value, it won’t negatively affect it either.
The Rib Mountain, WI homeowners’ guide to barndominium building
From average costs to expert advice, get all the answers you need to get your job done.
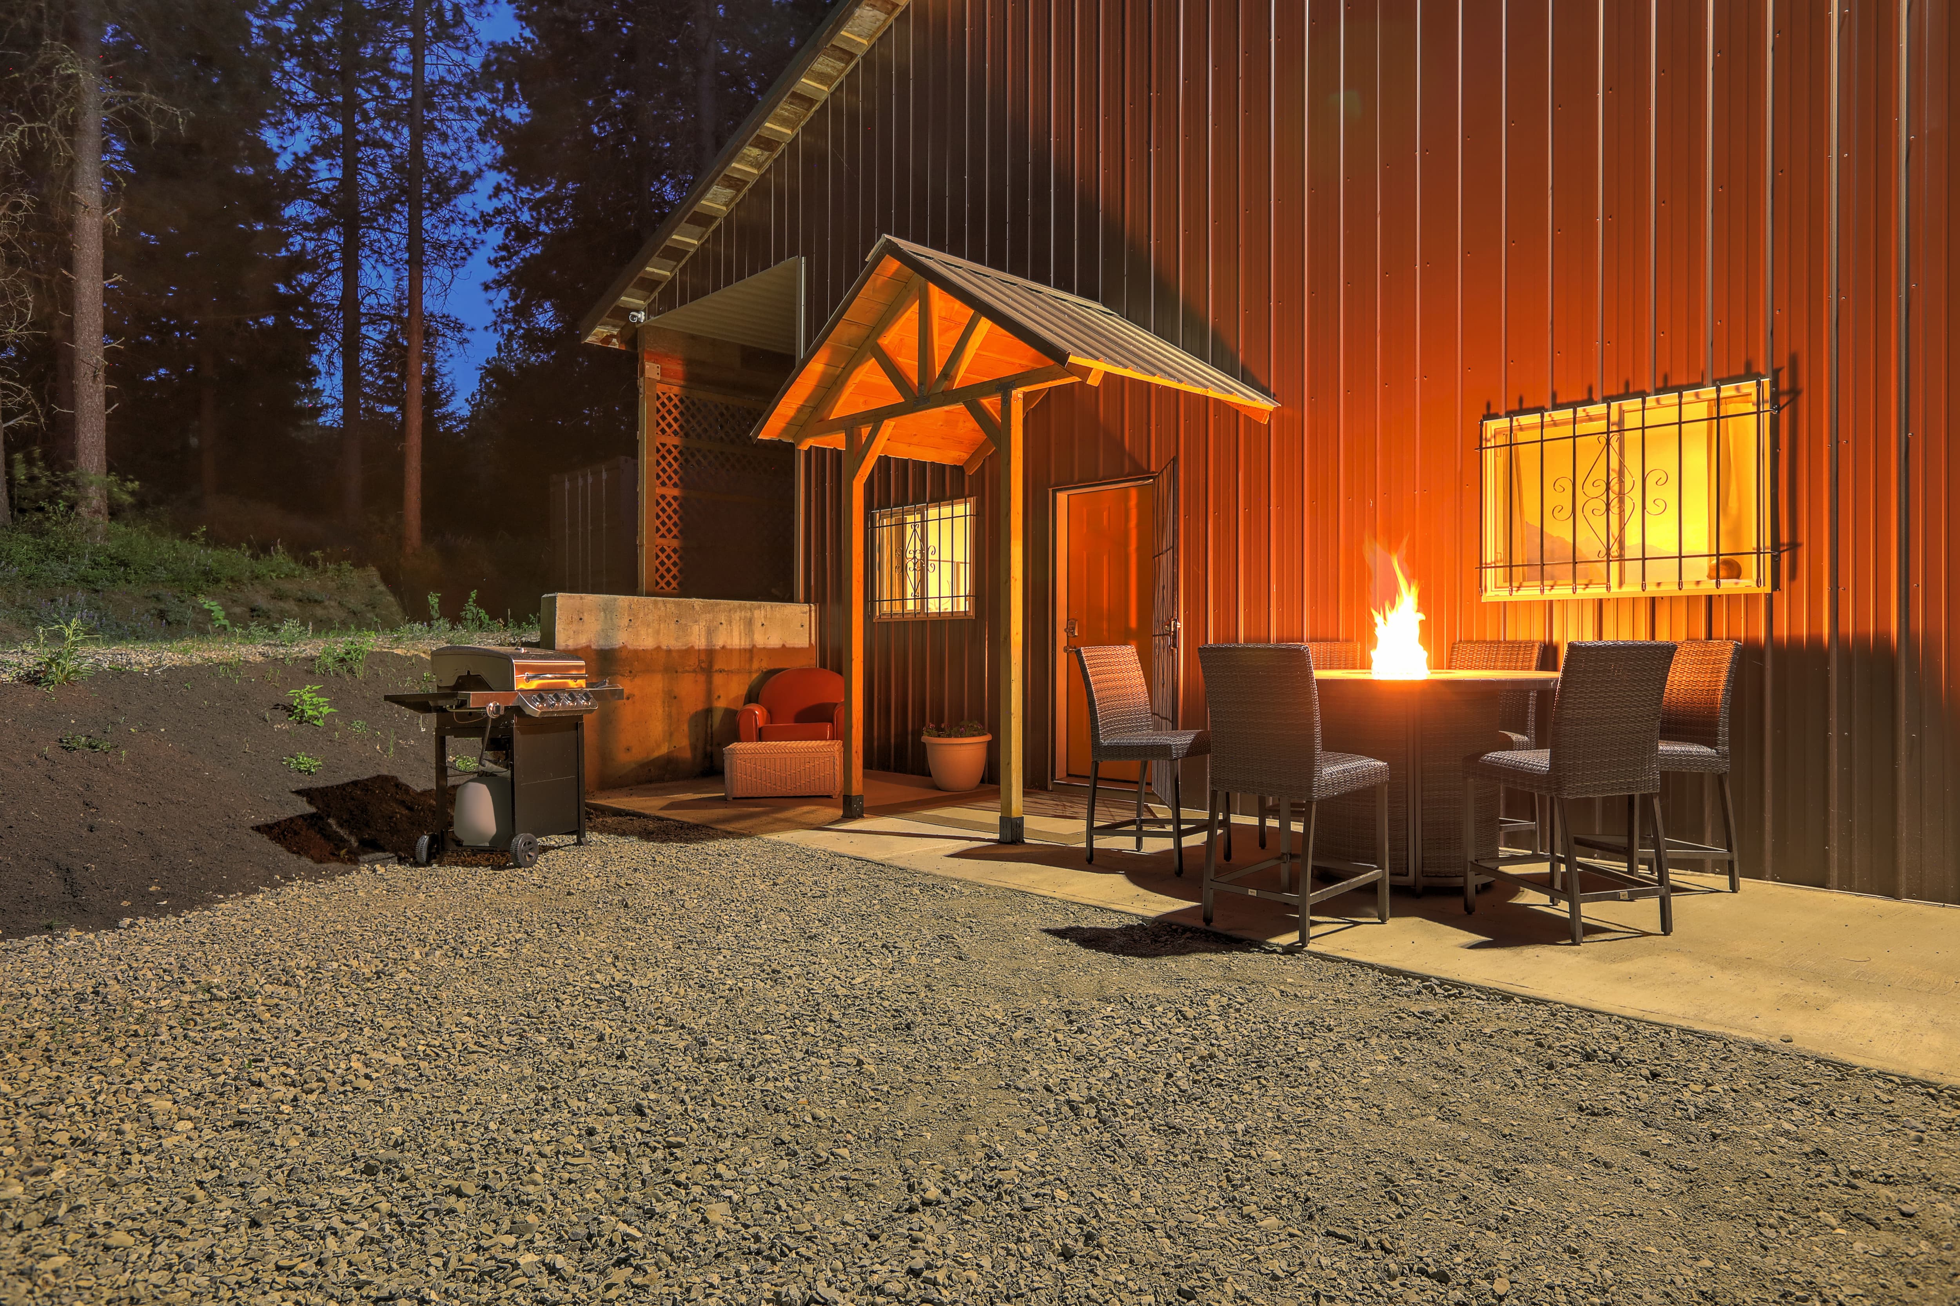
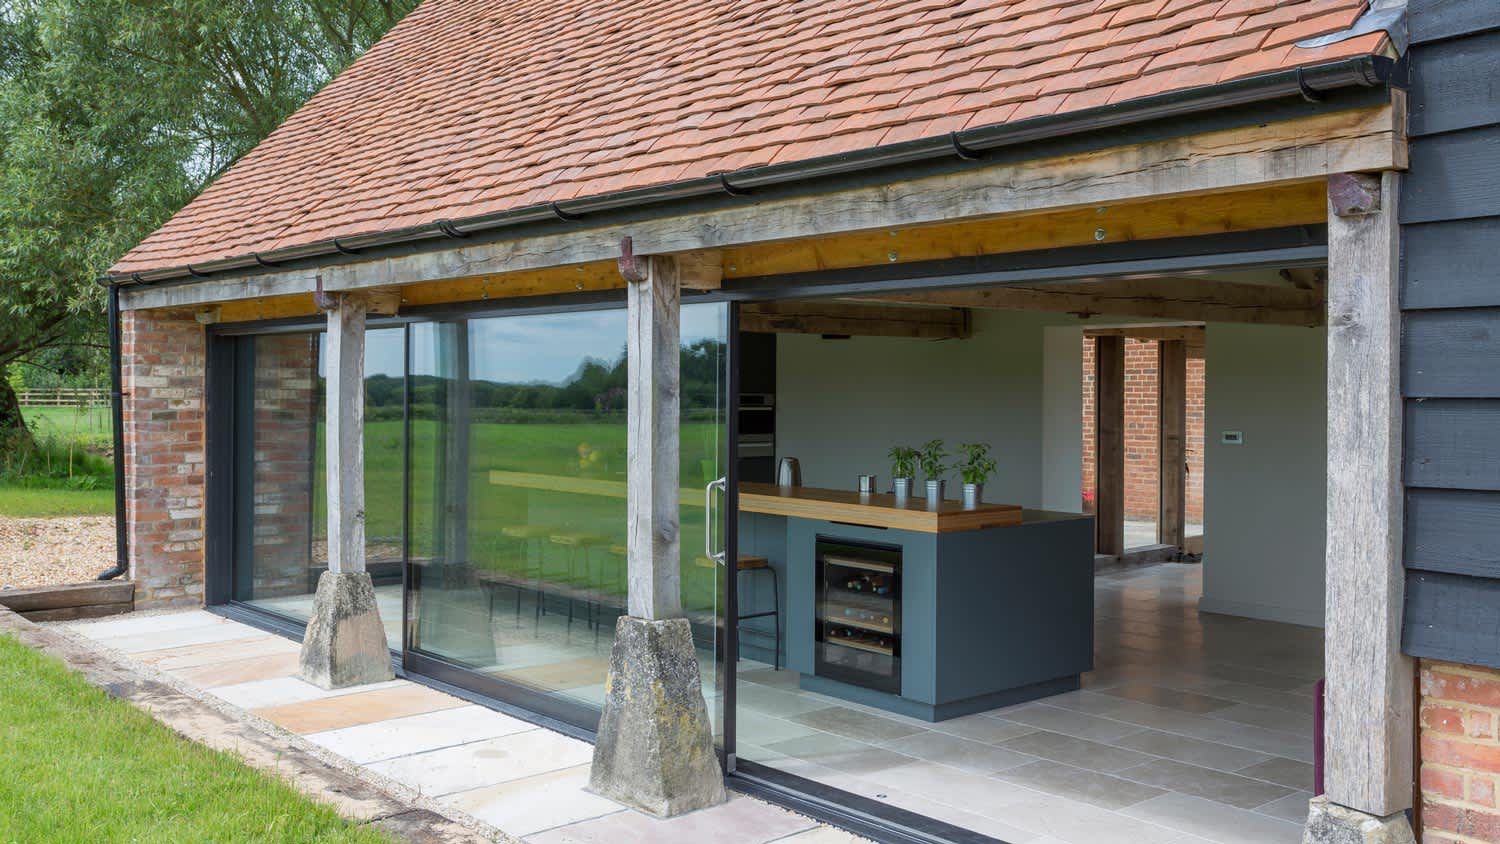
If home is where the barn is, a barndominium may be the dream house you’ve been looking for. Here are all the details you need to know about barndominium costs.
A barndominium offers lots of advantages, including durability and versatility. But is building a barndominium the right choice for you? Let’s find out.