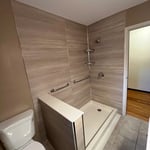
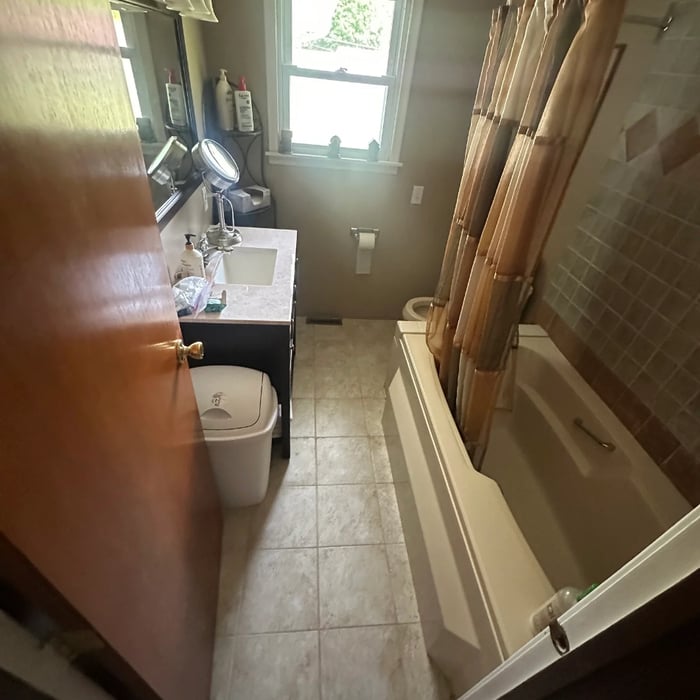
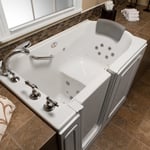
Trident Bath and Shower was founded by the greatest minds from some of the largest home improvement brands in the Midwest. The difference? We take pride in quality work, 1 day installations, and providing affordable solutions for our customers. Our expert design consultants, in-house install team and dedicated project managers make your remodel a breeze. We are Minnesota's best reviewed shower replacement service! See why for yourself- give us a call and schedule your free design quote, today!
"Our tub/shower conversion to walk in shower went great and we are pleased with the outcome. Our installer, Walter and Oscar, were professional, able to answer any questions and very easy to work with."
"Getting a walk in tub is expensive no matter who you use. My experience thus far is with installation only and I must say my install went great. It has been over a month and no issues with my tub so I cannot comment on repair process with American Standard."
"Mason did a great job on replacing my old shower control in the bathroom tub with a beautiful new chrome set of fixtures and made sure everything was working as expected, including cleaning out the drain."
"I had Kegonsa plumb a 1/2 bathroom a couple of months ago and they were fantastic. However, I wanted to leave another glowing review. I contacted Lucas on very short notice for a quote surrounding a home inspection - he came out after an hour and got the written quote back to me overnight. I would consider this above and beyond and would recommend working with them to anyone!"
We take pride in serving the vibrant community of West Madison, and we understand the unique plumbing challenges that homeowners in this area may face. Whether it's addressing hard water issues prevalent in the region, performing sewer line inspections to prevent root intrusions, or offering eco-friendly plumbing solutions, our expertise is tailored to the specific needs of West Madison residents.\n\nTrust Benjamin Franklin Plumbing of West Madison to safeguard your pipes and preserve the integrity of your plumbing system. With our unwavering dedication to quality, reliability, and customer satisfaction, you can feel confident that your home is in capable hands.\nFully licensed and insured!
"I love my new walk in shower, Would recommend Exterior Pros. Their product is excellent. Their installers Dan and Tom did a great job and were on time."
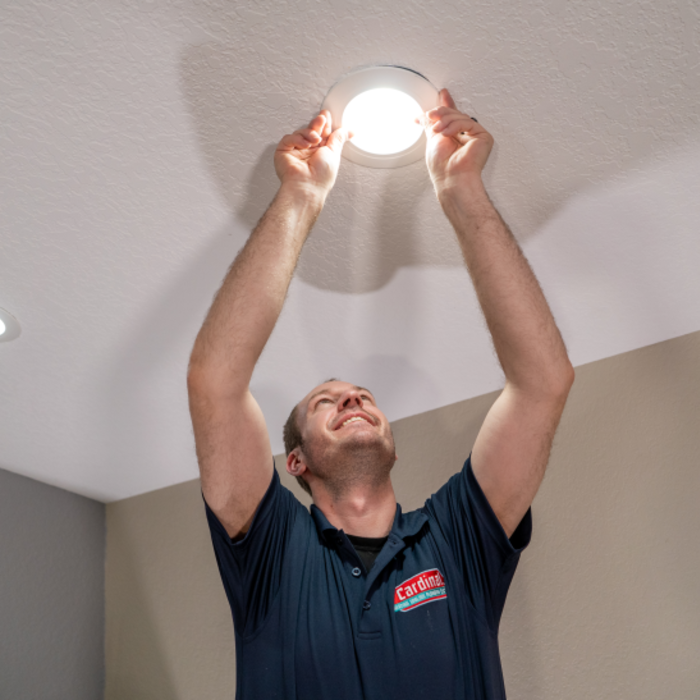
"Work done with excellence and faster than expected. I had ceiling lights replaced and needed someone to mud and paint to cover up the holes left behind. "
"It went very well. They were efficient and came prepared to complete the work we needed done. We love our new fan...its so quiet and does a great job removing the moisture out of the air. The toilet they fixed was an after thought but they ran and got the needed parts and fixed it right away. Im thankful your site lead us to H&S! I will be calling them again when we need help with a repair."
Tub Shower Conversion questions, answered by experts
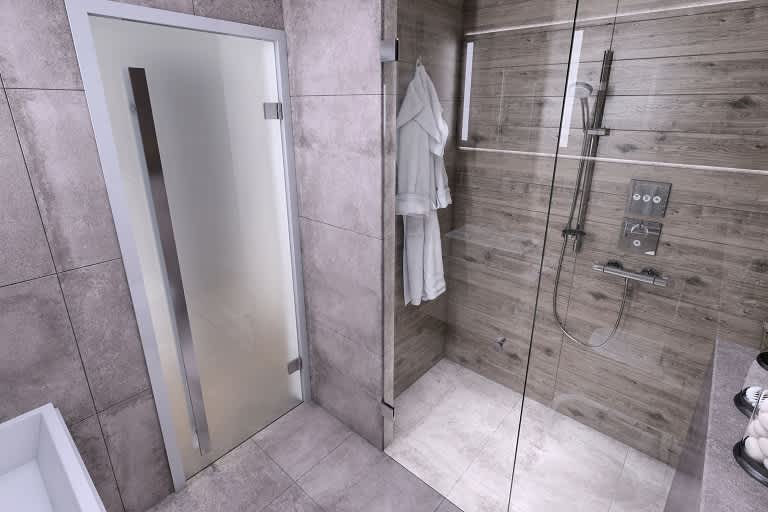
A shower cabin is a self-contained unit with an enclosure and integrated features, such as showerheads, body jets, seating, and steam functions. A shower enclosure refers solely to the surrounding structure that encloses the shower area, consisting of walls, doors, and a base or tray. While a shower enclosure provides the framework for a showering space, a shower cabin offers a fully equipped, ready-to-use solution with additional features for your showering experience.
A professional ensures correct installation, avoiding leaks and water damage while guaranteeing compliance with local building codes.
If there are no issues with the plumbing in your house or with the city’s water lines, then it may be possible for you to increase water pressure in your shower by cleaning or replacing your showerhead. For the latter, you should look for high-pressure showerheads with a flow rate as close to the maximum available, which is 2.5 gallons per minute (GPM).
Depending on the layout of your bathroom, you may be able to replace a shower valve without removing the tile. The existing hole needs to be large enough to remove your old valve and fit your new valve. If the hole is too small, you’ll need to cut into the wall and remove some of the tile.
Yes, you can replace just the shower pan and leave the shower base as-is. However, you may need to replace both if the pan is leaking and causing damage to the base, like cracks. In this case, getting a new pan won’t fix your problems because you’ll eventually notice water damage in your home.
The Maple Bluff, WI homeowners’ guide to tub and shower conversion services
From average costs to expert advice, get all the answers you need to get your job done.
Various factors affect the total tub-to-shower conversion cost in Atlanta, GA, including the size of the area, type of shower, materials, and labor fees.
No shower in your 1950s-style bathroom? Follow these six tips to transform your old bathtub into a contemporary walk-in shower that you and your family can use every day. Here’s what DIYers and homeowners need to know about tub-to-shower conversions.