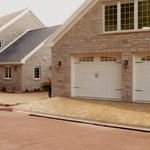
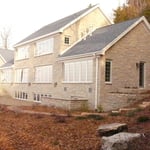
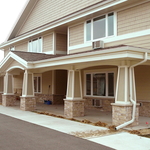
We have a single mission: Complete Customer Satisfaction! We have consistently focused on the needs of our customers, providing personalized attention and a stress-free experience.\nYou will find us to be competitively priced with close attention to the details.\nOur reputation is based on service, safety, and quality, regardless of how large or small the job.\nWe look forward to building a lasting relationship and guarantee your satisfaction!\n
"Hired Tyler Moore architect to design a moderately sized detached garage, 26W x 28 L. I sent Tyler my mock-ups and sketches and he took over to design the garage. Tyler verified all of the zoning, building codes, and other requirements so I would not have any issues building the garage. The garage design was perfect, the garage build is underway August 2026. Tyler pulled permit as well. In addition, a bazillion calls were necessary to Tyler during the garage build to help me wade through the minutiae while the guys were building the garage. Tyler checked even more specs for those questions and provided confirmation for my questions. The cost structure is superb by all means. I ave an additional construction project of an R2 property pending in the next year or two. Tyler will be on board for that project. You may hire Tyler in confidence and be assured of a high quality architectural design for any project. Astounding support before, during, and after. Thank you Tyler again!"
At Innovative Construction Solutions, we take great pride in our experience, expertise, quality and customer service that we provide to meet the consumer's needs. It is our mission to provide excellent workmanship and complete customer satisfaction from start to completion of a project. In order to understand the needs and expectations of our customers, we take great care to work and communicate with every customer in a professional manner. Our reputation is based on service, safety and quality, regardless of how large or small the job.
Since 1994, Greg has completed over 200 projects over the past 25 years of architectural practice as a designer, project architect and supervising professional. A graduate of Iowa State University, he received his Bachelor of Architecture degree in 1991. He has been a member of the AIA and NCARB since 1994. Call us up today for help with your next project!
"I was really under the gun due to a prior Architectural firm not performing their duties per building plan codes. Not only were the plans incomplete but the City Plan Reviewer states(The Worst plans he’s ever seen) they will not make adjustments unless there is an additional charge for Thousands.
Evaluation’s saved my clients and drew our project per code, along with Engineering in less time then they quoted. I highly recommended them, Especially Kirsten. You went above and beyond trying to coordinate this project. The staff was very professional and I will use them on all my projects.
Sincerely,
Frank B
BCM Builders"
We are a locally-owned and operated design company that specializes in a wide variety of drafting, design, and planning projects. Our services are customizable for each specific project, and we take pride in our ability to consistently exceed customer expectations. We look forward to building long-term relationships with every client we serve. Don't hesitate to give us a call today to learn about all the ways we can help to meet your drafting and design objectives!
We pride our company on reliability, great communication, integrity, and quality work. We are experts in our trade and will do our best to keep you as educated as we can on your particular task or project. We look forward to earning your business!
At Architecture Plus City, LLC we are your premier choice for architecture and urban design services. We service residential, commercial, interior design, urban design, green projects and state projects. We have provided high quality work and friendly customer service for years so call us today!\n\n
Terraform Development & Design LLC, delivers expert permit-ready architectural plans and drafting services nationwide. With 8+ years of experience and hundreds of clients across all 50 states, we create code-compliant residential and commercial construction documents that get approved fast and built right.\nFrom site plans, floor plans, elevations, structural & foundation drawings to MEP coordination, full construction sets, 3D renderings, interior design, solar PV layouts, and precise material takeoffs - we handle it all. Fast 4-6 week turnaround, 3 design revisions included, free revisions for city redline changes, transparent pricing (starts at $2,000), and direct partnerships with licensed engineers for stamps in every state.
Structural Engineering questions, answered by experts
The easiest way to tell if a wall is load bearing is to check if it’s an exterior wall or if it runs perpendicular to the joists above and below it (or parallel to beams). Exterior walls are almost always load-bearing, and walls that run under beams or parallel to them are also usually load-bearing. There are exceptions to these rules, and walls that don’t fit into these categories can still be load-bearing. If you’re unsure, hire a structural engineer to look at your home to assess whether or not the wall is structural.
Through proper drainage solutions and compacting the foundation soil.
In many areas, advice from a structural engineer or an architect will be required by your building department before you can remove a wall, but even if it’s not necessary, it’s a good idea. Accidentally removing a load-bearing wall—even if a general contractor advises that it’s safe—can cause major structural damage, putting you and your family at risk and potentially costing thousands or tens of thousands of dollars in property damage.
Yes, water damage can affect your walls' structural integrity. If the water or moisture sits on the walls for an extended period, it can weaken the drywall, plaster, wood framing, and other materials supporting the wall. That's why it's critical to dry out the area as soon as you notice it.
The average cost to hire a structural engineer is about $550, with prices generally ranging from $200 to $1,500. Structural engineers may charge a flat rate, by the project, by square footage, or an hourly rate, which is typically between $100 and $250. Many jobs, such as inspections and structural calculations, are billed at a flat rate, which often falls between $300 and $800. The final cost depends on several factors, including the project's type, scope, size, complexity, ease of access for inspection, and your geographic location.
The Kewaunee, WI homeowners’ guide to structural engineering services
From average costs to expert advice, get all the answers you need to get your job done.
The cost of a structural engineer is easily justifiable given the value they bring to the table. Use this guide to see what hiring your professional will total.
Spotting deep foundation cracks or sagging floors? Learn about structural engineering costs, serious warning signs, and how to hire the right local pro.
It can be hard to choose the right pro for any job, but it matters. Learn how to hire a structural engineer who'll get the job done right from start to finish.