

Top-rated carpenters.

Get matched with top carpenters in Hartford, WI

Enter your zip and get matched with up to 5 pros

TRUSTED BY HARTFORD, WI HOMEOWNERS

  • Average homeowner rating star icon4.4
    Average homeowner rating
  • Verified reviews icon51
    Verified carpentry services reviews

Find Carpenters in Hartford

Avatar for Top Bros Construction & Remodeling Inc.
Top Bros Construction & Remodeling Inc.
4.9(
83
)
Interior Trim and Decorative Moldings - InstallInterior Trim and Decorative Moldings - Repair

Serving Hartford, WI and surrounding areas

Approved

Super Service Award Winner

In business since 2000

Free estimates

Emergency services offered

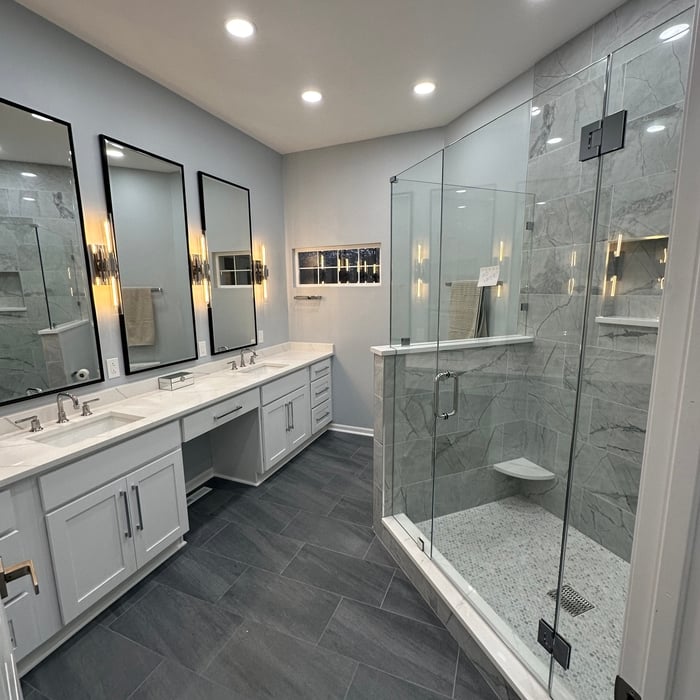
"Top Bros completely gutted and remodeled the two outdated bathrooms in our condo. The building is over 100 years old, so there were some challenges with plumbing, framing, and leveling, but Top Bros didn't shy away from any of them. They tackled each challenge head on and transformed our bathrooms, ensuring that everything was done correctly. They were friendly, easy to work with and the final products turned out amazing. I would highly recommend working with them."
Remodeling - Kitchen & Bathroom Project
Full house remodel
Remodeling - Kitchen & Bathroom Project
Full house remodel

+28

Response time2 days
2 neighbors recently requested a quote
Recommended by84%of homeowners
Avatar for INTEGRITY DECKING COMPANY LLC
INTEGRITY DECKING COMPANY LLC
4.0(
3
)
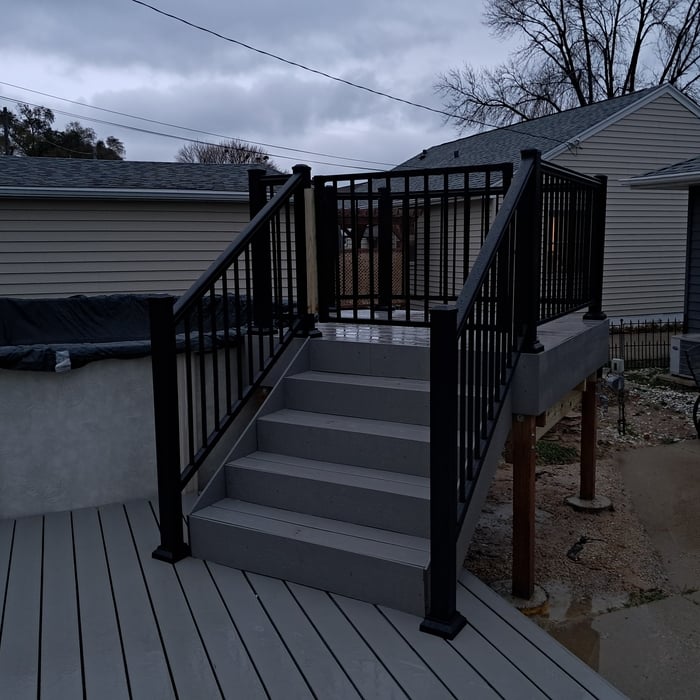
Arbor, Pergola or Trellis - Build Custom - For Business

Serving Hartford, WI and surrounding areas

Approved

In business since 2011

Free estimates

Warranties offered

"Integrety decking is a great company. Tony Braker was our sales person and was super helpful in our color decisions. Tyler, Drew, Dacota, the crew that built our new deck were amazing. They were very professional and courteous and they did outstanding work. The Duxback rain shedding product is awesome."
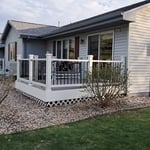
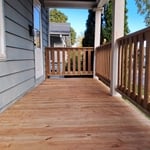
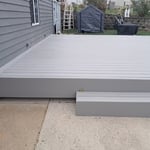
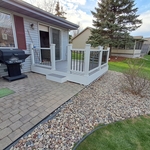
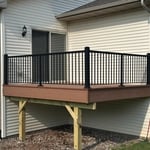
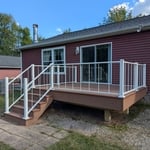
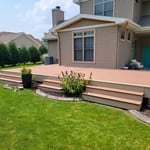
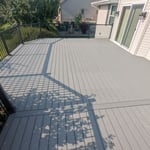
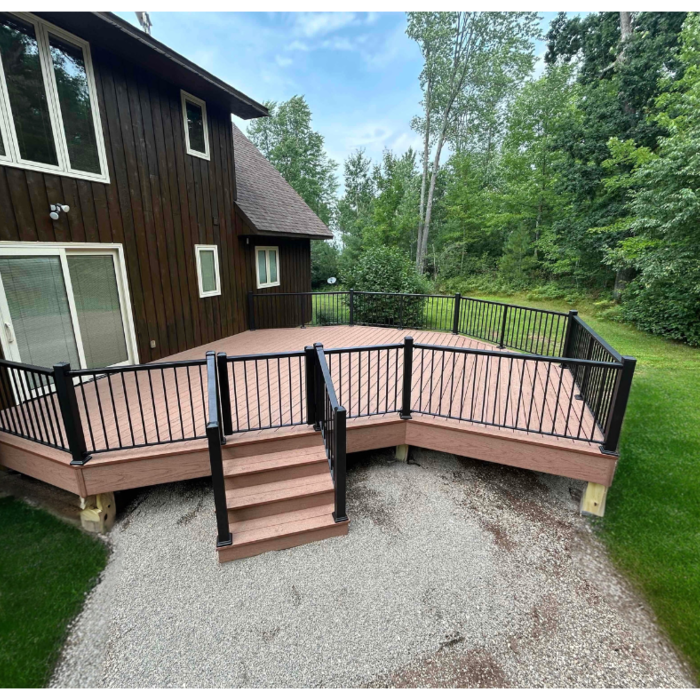
Deck Remodels
Deck Remodels
Deck Remodels
Deck Remodels
Deck Remodels

+28

Response time2 days
7 neighbors recently requested a quote
...
Showing 1-10 of 173
Carpentry questions, answered by experts

You can enclose an open carport, however, there are several things to consider before opting to do so. You'll want to check local building codes and permit requirements before proceeding to make sure it’s legal. While you can sometimes stick-frame a carport enclosure, pre-fab kits are also available. Remember that you'll likely need to meet concrete slab regulations and provide lighting inside the structure. Both of which could substantially drive up costs.


In framing, studs are placed at 16-inch intervals to coincide with the typical spacing of wall materials such as drywall or plywood. This spacing is called "on-center" and is necessary for maintaining structural stability and efficient use of materials. The 16-inch spacing also helps to distribute the weight evenly across the building's structure. For those looking to cut material costs and improve energy efficiency, 24-inch stud spacing can be employed through a method called "advanced framing". This requires careful planning and adherence to local building codes to ensure structural integrity.

The primary parts of a house that need framing during construction are floors, exterior walls, interior walls, and the roof. The framing in these areas provides the skeleton for adding other materials over the top. With walls, for example, contractors can hang drywall over the interior walls and siding over the outside of the exterior walls. Proper framing ensures a sturdy house that is built to last.

Begin by analyzing the blueprints and gathering the proper materials before framing a house. With the prep stages behind you, begin by framing the floor of a house on the newly set foundation. Exterior and interior walls come next, along with rough openings for doors and windows. Contractors will then add ceiling and roof rafters to finish things off. 

Bump-out additions can extend anywhere from 2 to 15 feet from an existing room. The right size will depend on how you plan to use the new space. For a cantilever bump-out, which doesn't require additional foundation support, the limit is typically 24 inches (2 feet). If a footing and foundation are part of the project, a bump-out can be much larger, even encompassing a whole room. It's also important to remember that many residential properties have limits on the total house size relative to the lot size.

The Hartford, WI homeowners’ guide to carpentry services

From average costs to expert advice, get all the answers you need to get your job done.