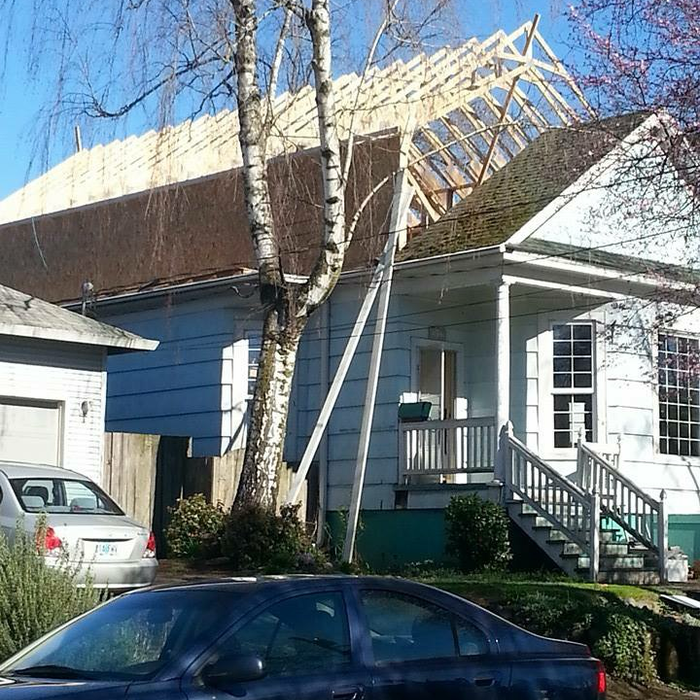






Top-rated subcontractors.

Get matched with top subcontractors in Raymond, WA

Enter your zip and get matched with up to 5 pros

Need a pro for your subcontracting project in Raymond, WA?

Select your specific project to find the pro for you.

TRUSTED BY RAYMOND, WA HOMEOWNERS

  • Average homeowner rating star icon4.6
    Average homeowner rating
  • Verified reviews icon18
    Verified subcontracting services reviews

Find Subcontractors in Raymond

Avatar for Promise Land Construction, LLC
Promise Land Construction, LLC
5.0(
9
)
Major Home Repairs (General Contractor)

Serving Raymond, WA and surrounding areas

Approved

In business since 2019

Free estimates

Warranties offered

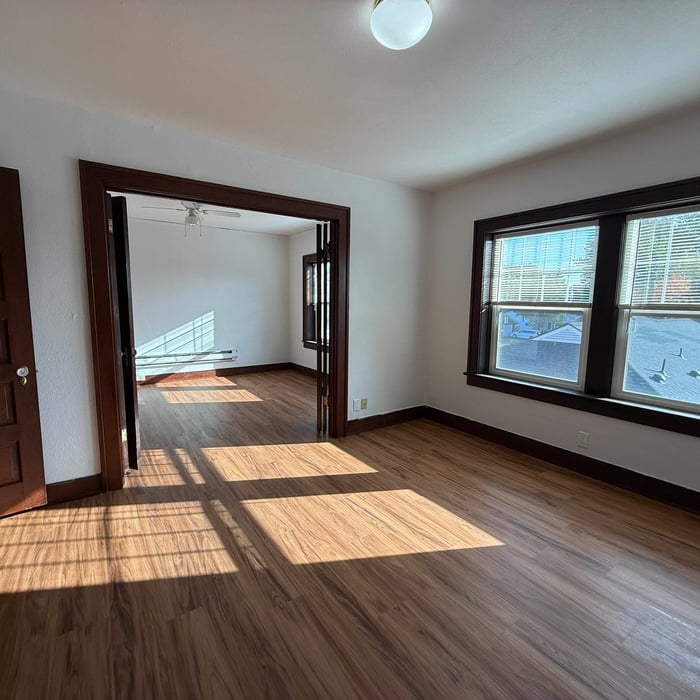
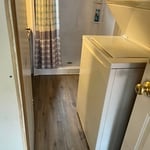
"Great company and people to work with. Totally happy with the outcome of my bath and kitchenette. Very open, nice, honest and reliable. Definitely using their services again!"
Full Bathroom Remodel
Apartment Remodel
Apartment Remodel

+18

Response time2 days
Response rate85%
Recommended by77%of homeowners
Avatar for H Morey Construction
H Morey Construction
5.0(
8
)
Major Home Repairs (General Contractor)

Serving Raymond, WA and surrounding areas

In business since 2021

Free estimates

Emergency services offered

"Thank you for the excellent work you were efficient,reliable and did a great job everytime. I would happily recommend H. Morey Construction as a trustworthy and sensibly priced company very enjoyable to work with."
Additional Photos
Recommended by100%of homeowners
Becker Design Consulting
4.7(
10
)
Major Home Repairs (General Contractor)

Serving Raymond, WA and surrounding areas

In business since 2008

"Well, it was fun as well as giving me just what I wanted for my house.....more light, more privacy, and aesthetics. The nice thing about Tim, aside from the fact that he's a nice person and very intelligent, and gifted in his field, is that he listens and makes you part of the process. I felt totally at ease and secure giving him keys to my house for work that was done when I wasn't there. My house maintains it's old feel (he blended the new with the old) as well as contributing to making it an even more beautiful house."
Recommended by87%of homeowners
Showing 1-10 of 42
Subcontractors questions, answered by experts

You have three options in terms of professionals who can draw up blueprints: a draftsperson, an architect, or a structural engineer. A draftsperson can sometimes draw up plans for new construction, but they more often work from approved plans for alterations or to provide 3D drawings. Architects are usually the best option for standard residential construction projects. Structural engineers might be necessary for custom home builds or for alterations that could affect your home’s structural integrity. Draftsmen cost the least of the three, followed by architects and then structural engineers.

Most Greek Revival architecture homes are one and a half to two stories, depending on the footprint, which sets them apart from some Federal architecture homes that are three stories. The gabled roof on the second floor can sometimes cut into the living space, especially on smaller homes of this style, which leaves a much smaller living area upstairs.

The process involves initial consultation, concept development, detailed planning, regulatory approvals, and integration of contractor work for project execution.

Above all, the downside to building a new house is a longer timeline. You need several months to finish the build, depending on the supply chain and labor availability in the meantime. Building a home compared to buying one is also more expensive, both in the building process and when it comes to mortgage rates and property taxes.

A floor plan is a less detailed illustration showing a building or room's layout from above, including elements like windows, doors, walls, and fixtures. It offers a simplified view for homeowners. In contrast, a blueprint is a more detailed, to-scale architectural drawing that includes all parts of the building plans, such as structural elements, construction details, and utility schematics. While a floor plan can be a type of view within a blueprint, the complete blueprint contains all the necessary details to turn the plan into a reality.

The Raymond, WA homeowners’ guide to subcontracting services

From average costs to expert advice, get all the answers you need to get your job done.