




Top-rated subcontractors.

Get matched with top subcontractors in Kettle Falls, WA

Enter your zip and get matched with up to 5 pros

Need a pro for your subcontracting project in Kettle Falls, WA?

Select your specific project to find the pro for you.

TRUSTED BY KETTLE FALLS, WA HOMEOWNERS

  • Average homeowner rating star icon4.4
    Average homeowner rating
  • Verified reviews icon23
    Verified subcontracting services reviews

Find Subcontractors in Kettle Falls

Becker Design Consulting
4.7(
10
)
Major Home Repairs (General Contractor)

Serving Kettle Falls, WA and surrounding areas

In business since 2008

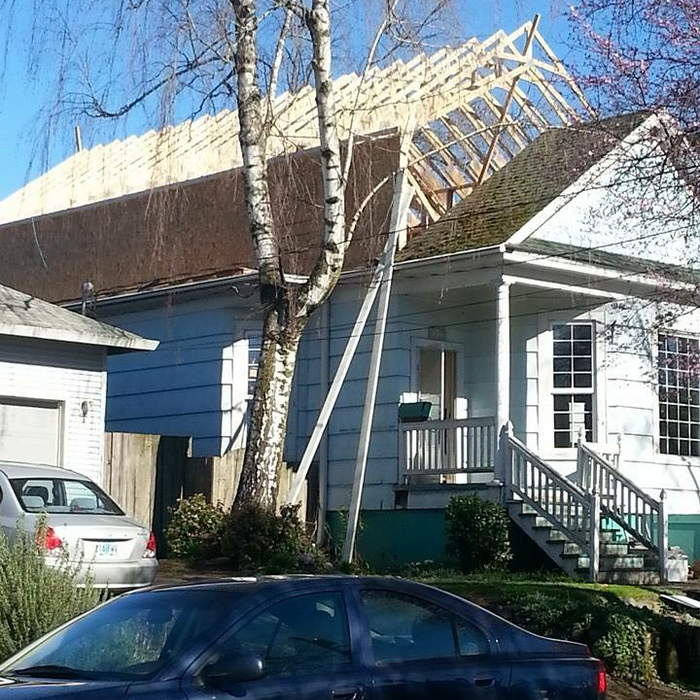
"Well, it was fun as well as giving me just what I wanted for my house.....more light, more privacy, and aesthetics. The nice thing about Tim, aside from the fact that he's a nice person and very intelligent, and gifted in his field, is that he listens and makes you part of the process. I felt totally at ease and secure giving him keys to my house for work that was done when I wasn't there. My house maintains it's old feel (he blended the new with the old) as well as contributing to making it an even more beautiful house."
Recommended by87%of homeowners
Avatar for Tiny Living Golden Concept LLC
Tiny Living Golden Concept LLC
4.9(
11
)
Major Home Repairs (General Contractor)

Serving Kettle Falls, WA and surrounding areas

In business since 2023

Free estimates

Emergency services offered

"Excellent! Phenomenal contractor!! You cannot beat his prices! Plus he does some in house financing, so you don’t have to put off projects ❤️ in our economy he makes it possible for people to get things done, I highly, highly recommend Chris!"
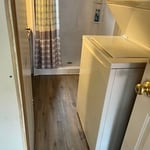
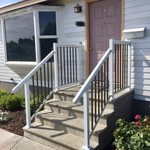
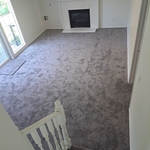
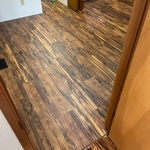
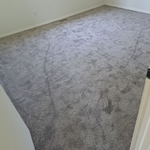
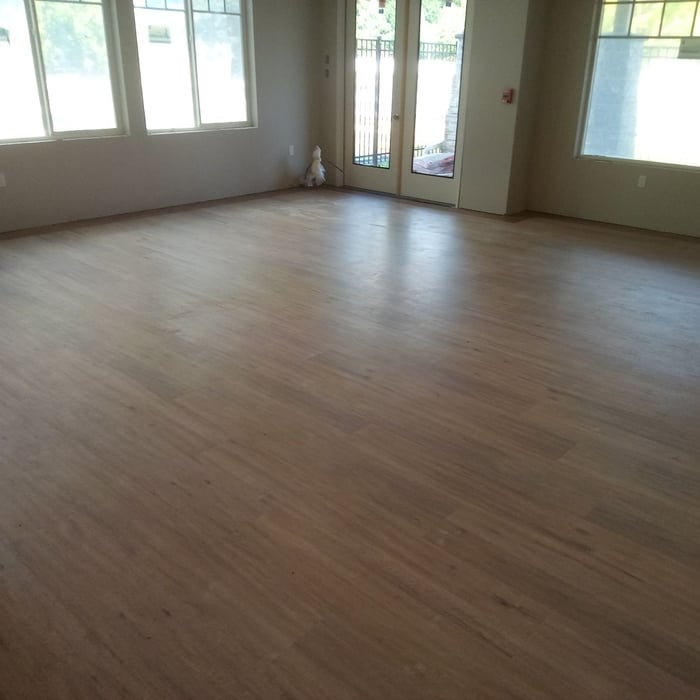
Flooring Sales and Installation Project
Additional Photos
Additional Photos
Additional Photos
Additional Photos

+12

Recommended by100%of homeowners
Avatar for Floorcoverings NW
Floorcoverings NW
5.0(
11
)
Major Home Repairs (General Contractor)

Serving Kettle Falls, WA and surrounding areas

In business since 2000

Free estimates

Credit card accepted

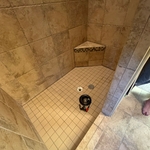
"Floorcoverings NW remodeled my kitchen and bathroom, and I couldn't be happier with the results. The craftsmanship was excellent, and the team was polite, clean, and punctual. They delivered great value and made the entire process smooth and professional. Highly recommended!"
Additional Photos
Additional Photos
Additional Photos
Additional Photos
Additional Photos

+15

Recommended by100%of homeowners
Showing 1-10 of 34
Subcontractors questions, answered by experts

Yes, integrating sustainable practices and energy efficiency into plans is common.

No, it’s not legal for unlicensed individuals to conduct structural calculations for buildings or building repairs. Not only do licensing requirements prevent DIYers from tackling this project, but mistakes can also be extremely dangerous and put your property and anyone inside or near it at risk of severe injury or even death. You should always hire a licensed and certified local structural engineer to make structural calculations.

The average build timeline for a home is between six and 12 months, with timelines pushing toward the upper end of that range if you’re creating a custom design or need a lot of land preparation before getting started. Hiring a general contractor or a custom homebuilder will help speed up the process, as you’ll see fewer delays between different parts of the build process getting done.

Federal architecture is most common in urban areas throughout the New England states, including the older parts of New York, Pennsylvania (namely, Boston and Philadelphia), Maryland, Massachusetts, and Virginia. The style also dominated in parts of Georgia in the late 18th and early 19th centuries, so many historical homes in the area embody this home design. Salem, MA, has two historic districts that predominantly feature this architectural style: Chestnut Street District and the Salem Maritime National Historic Site.

A floor plan is a less detailed illustration showing a building or room's layout from above, including elements like windows, doors, walls, and fixtures. It offers a simplified view for homeowners. In contrast, a blueprint is a more detailed, to-scale architectural drawing that includes all parts of the building plans, such as structural elements, construction details, and utility schematics. While a floor plan can be a type of view within a blueprint, the complete blueprint contains all the necessary details to turn the plan into a reality.

The Kettle Falls, WA homeowners’ guide to subcontracting services

From average costs to expert advice, get all the answers you need to get your job done.