
Top-rated pole barn builders.

Get matched with top pole barn builders in Monkton, VT

Enter your zip and get matched with up to 5 pros

Need a pro for your pole barn building project in Monkton, VT?

Select your specific project to find the pro for you.

TRUSTED BY MONKTON, VT HOMEOWNERS

  • Average homeowner rating star icon5
    Average homeowner rating
  • Verified reviews icon17
    Verified pole barn building services reviews

Find Pole barn builders in Monkton

Bowen Ridge Construction
4.6(
9
)
Shed, Barn or Playhouse - Build

Serving Monkton, VT and surrounding areas

Approved

In business since 2016

Free estimates

Warranties offered

"Fantastic! Bowen Ridge Construction has a great team! They know how to get the job done! They get right to the task and do an amazing job. We were amazed as to how much they were able to accomplish in the time frame that they had! Quality work. Highly recommend! Can’t wait for them to be back for our next renovations!"
Remodeling - Kitchen & Bathroom Project

+106

1 neighbors recently requested a quote
Recommended by100%of homeowners
Avatar for Colonial Restorations
Colonial Restorations
4.5(
28
)
Shed, Barn or Playhouse - Build

Serving Monkton, VT and surrounding areas

In business since 1981

"I cannot speak highly enough of Tom and Brad Green of Colonial Restorations. We have lived in our antique house for 16 years now, and like most old homes, some of its previous repairs were good, some not so good. Tom Green worked on this house for its previous owners, and his work was, by far, the best in the house. So, we continued to use Colonial - Tom, then Tom and Brad - as we learned the ropes about caring for an old house - our first house, old or new. Over the years, they have replaced sills and posts and beams, and rebuilt parts of our loose stone foundation. Most recently, they replaced the last original posts in our basement, (one of which was a tree trunk still with bark on it), including pouring new custom footings, in advance of our finally cementing the dirt floor. The work here is never easy - nothing is level, nothing is square - but the Greens' end result has always been beautiful - strong and made to last. Their prices are fair and without hidden costs....maybe not the lowest bid you might get, but you know it's a real bid that they will stand behind. They triage projects for us, giving us an idea of what other items will likely need attention in the next few years. We're not done with this house yet....we've never won the lottery, and there's always another repair..... and plan to use them again soon. I feel confident knowing that the next owners of this house, whoever they might be, will see the quality of the work and know that we cared enough to have the right people help us with the ongoing repair and maintenance of a 275+ year old house. I am a real person, a real customer, with no ties to the company, and was more than happy to write this review."
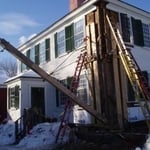
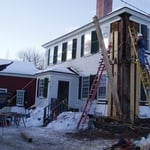
Post Replacement
Before
During
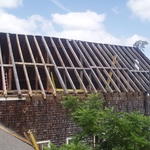
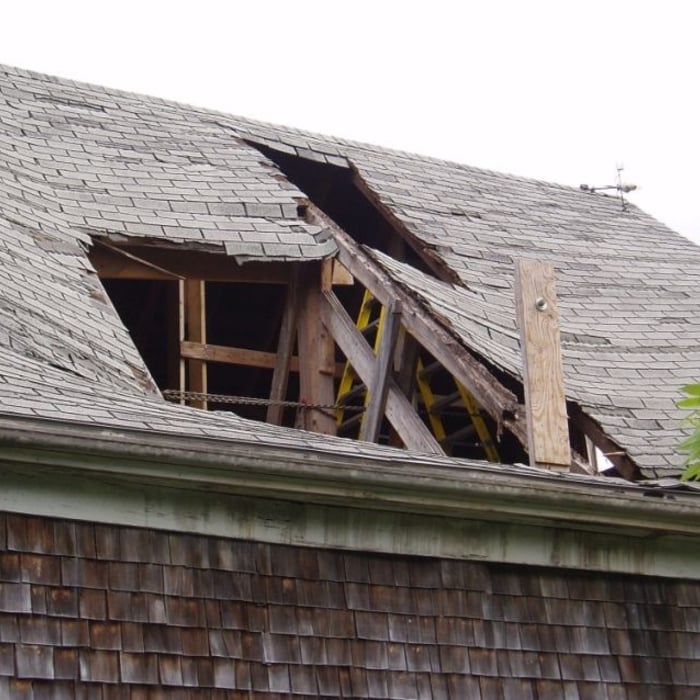
Barn Roof Replacement
Before

+6

Recommended by87%of homeowners
Showing 1-10 of 41
Pole Barn Builders questions, answered by experts

The most common slope, or roof pitch, for a shed is 4:12 or four inches of height for every horizontal foot. For areas that experience heavy snow loads, a steeper roof of 6:12 or 9:12 is best. 

Building a barndominium means converting a barn into a house. Barndominiums are becoming popular as spacious and stylish alternatives to typical housing structures. Old barns that become houses traditionally consist of wooden construction. However, newer structures, such as pole barns, often contain metal exteriors and roofs. Converting a metal outbuilding into a house presents an excellent opportunity to create a barndominium from metal.

The steep slope of an A-frame roof withstands high winds, heavy rain, and heavy snowfall, making them popular all over the world. A-frames also offer simple, quick construction. Finally, an A-frame typically has large windows on the non-roof sides to let in a maximum amount of natural light. Consequently, they are often an affordable building solution for the right homeowner and location.

The construction stage is almost always the longest part of building a house. Within this stage, framing often takes the most time, lasting anywhere from one week to a couple of months, depending on the home's size, the crew, and the time of year. Other parts of the construction phase include pouring the foundation and installing doors, windows, a roof, siding, drywall, and flooring. The planning and design phase can also be very time-consuming, sometimes taking months or even years, especially for a custom home. The final finishing process, which includes painting and installing trim, is typically shorter than the construction or planning stages.

Choose a barn door with an extra two to three inches on either side of the frame. The width of the barn door will depend on the type and placement of your track, but in most cases, an additional inch or two will do the trick.

The Monkton, VT homeowners’ guide to pole barn building services

From average costs to expert advice, get all the answers you need to get your job done.

  • Farm blue barn shed and gravel driveway.
    •

    If you’ve ever wondered what precisely a pole barn is, you’re about to find out. Not many know the advantages and disadvantages to the cost, construction style, and flexibility of building one on your own or hiring a contractor for the job.

  • framework of building a farm
    •

    Learn how to hire a barn builder with expert guidance on finding qualified pros, asking the right questions, and ensuring your barn project succeeds.