




Top-rated architects.

Get matched with top architects in Saltville, VA

Enter your zip and get matched with up to 5 pros

Need a pro for your architectural service project in Saltville, VA?

Select your specific project to find the pro for you.

Find Architects in Saltville

Avatar for Dream Home Designs
Dream Home Designs
4.9(
12
)
Draftsperson/CADD

Serving Saltville, VA and surrounding areas

Approved

In business since 2008

Free estimates

Small jobs welcome

Dream Home Designs is a Custom Residential Design Service that specializes in New Home plans, Additions & Renovations, Garages & Garage Apartments. We take pride in working one-on-one with our clients to create a Custom Designed "Dream Home" that meet their family's needs and their budget. Dream Home Designs uses the latest 3D technology to design house plans that are accurate and easy to read. We can take your mixture of information such as: Plans out of a magazine, hand sketches, and photo to create a design that is uniquely yours. Our company logo is, "See Your Dream Home In 3D ~ Before You Build It!" and that is a big selling point for us!" Our house plans are in 3D so that you can see your finished home, look around inside & outside. You can view your new home from all angles. We've built an excellent reputation for customer satisfaction by providing quick turn-around time and great attention to detail and competitive pricing. All work is done by signed Design Agreement only!

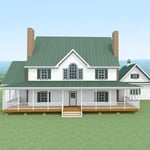
Front View (3D Rendering)
G090427
Front View
Nellysford Manor
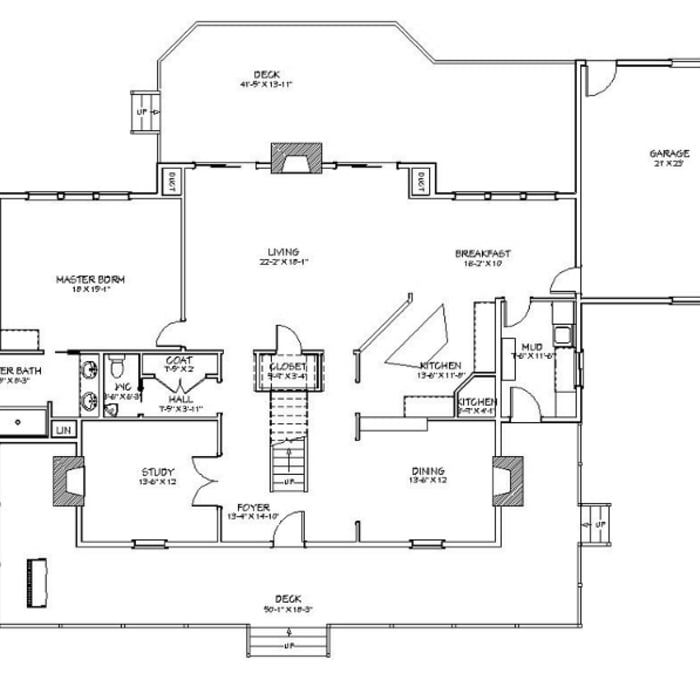
Main Floor Plan Layout

+72

Response time1 day
Response rate88%
Recommended by100%of homeowners

Avatar for Peaches and Cream Creative Designs
Peaches and Cream Creative Designs
4.4(
13
)
Designer - Building

Serving Saltville, VA and surrounding areas

Approved

Super Service Award Winner

In business since 2007

Free estimates

Emergency services offered

Comprehensive Interior Design & Renovation Services\n\nAt Peaches & Cream Creative Designs, we are dedicated to transforming your space to make your house feel like home. As a premier full-service interior design firm serving the Southeast region, we guide your project seamlessly from concept to completion. Our expert team collaborates closely with clients, architects, and builders to bring your unique design vision to life.\n

Interior Design job
Bathroom Makeover
Design job
Bathroom Makeover
Design job

+34

Response time1 day
Response rate100%
14 neighbors recently requested a quote
Avatar for Evolution Drafting
Evolution Drafting
3.7(
124
)
Draftsperson/CADDArchitectDesigner - Building+1 more

Serving Saltville, VA and surrounding areas

Approved

In business since 2018

Free estimates

Emergency services offered

"To be honest Im dealing with a complicated district and I was kind of frustrated that my project was handed off to a new person but Raegan Hammon was the most patient, kind, professional and efficient Architect I have ever had the pleasure 🙏 of doing business with. Thank you for placing my project in her very capable hands. Forever grateful Leilee Keppard [*** Link removed ***]"
Zeal Floor Plan
Charcoal
Palm Floor Plan
Charcoal Floor 2
Charcoal Floor 1

+23

Response time1 day
Response rate100%
72 neighbors recently requested a quote
Avatar for APEX Drafting LLC
APEX Drafting LLC
3.9(
7
)
Draftsperson/CADDDesigner - BuildingArchitect

Serving Saltville, VA and surrounding areas

Approved

In business since 2020

Free estimates

Emergency services offered

We have a single mission: Complete Customer Satisfaction! We have consistently focused on the needs of our customers, providing personalized attention and a stress-free experience.\nYou will find us to be competitively priced with close attention to the details.\nOur reputation is based on service, safety, and quality, regardless of how large or small the job.\nWe look forward to building a lasting relationship and guarantee your satisfaction!\n

Plan set 1
199 neighbors recently requested a quote
Avatar for Terraform Development & Design LLC
Terraform Development & Design LLC
4.0(
1
)
ArchitectDraftsperson/CADD

Serving Saltville, VA and surrounding areas

Approved (Corporate)

In business since 2023

Free estimates

Offers commercial services

Terraform Development & Design LLC, delivers expert permit-ready architectural plans and drafting services nationwide. With 8+ years of experience and hundreds of clients across all 50 states, we create code-compliant residential and commercial construction documents that get approved fast and built right.\nFrom site plans, floor plans, elevations, structural & foundation drawings to MEP coordination, full construction sets, 3D renderings, interior design, solar PV layouts, and precise material takeoffs - we handle it all. Fast 4-6 week turnaround, 3 design revisions included, free revisions for city redline changes, transparent pricing (starts at $2,000), and direct partnerships with licensed engineers for stamps in every state.

1412 neighbors recently requested a quote
Avatar for AJ Plans & Designs
AJ Plans & Designs
New to Angi
Designer - BuildingDraftsperson/CADD

Serving Saltville, VA and surrounding areas

Approved

Free estimates

Small jobs welcome

Hi, I am Alison, owner of AJ Plans + Designs! I am so glad you are here. I provide custom home floor plans, residential drafting services, permit-ready construction drawings, space planning, remodel layouts, and 3D home models. Serving homeowners, contractors, and builders, I strive to create thoughtful, functional designs that turn ideas into reality. Whether you're building a new home, planning an addition, or remodeling an existing space, I deliver personalized design solutions with attention to detail and exceptional customer service.

Dimensioned Plan
Rock-River Engineering
4.6(
5
)
ArchitectArchitect - For BusinessDesigner - Building+1 more

Serving Saltville, VA and surrounding areas

In business since 2004

Emergency services offered

Credit card accepted

Rock-River Engineering is a design company Professional Engineering for your building or remodeling project. We provide solid structural solutions and creative designs modeled with 3D CAD software. We treat our clients and your building site with respect, always striving for an outstanding project.

Recommended by100%of homeowners

Avatar for CSI Home and Commercial Services
CSI Home and Commercial Services
4.6(
80
)
Architect - LandscapeArchitect - Landscape - For Business

Serving Saltville, VA and surrounding areas

In business since 1995

Free estimates

Credit card accepted

Family owned & operated with over 35 years experience. Members of National Pest Management Assoc. & Virginia Pest Management Assoc. , Indoor Air Quality Association, and many others. Angies List discount applies. Company is forerunner in industry by using infrared technology to detect termites, moisture, mold etc.

Additional Photos
Additional Photos
Additional Photos
Additional Photos
Additional Photos

+5

Recommended by97%of homeowners
Avatar for Appalachian Design Company
Appalachian Design Company
5.0(
4
)
Designer - BuildingDraftsperson/CADD

Serving Saltville, VA and surrounding areas

In business since 2023

Free estimates

Credit card accepted

Welcome Friends, \n\nI have six years experience in this field. I have gained this business, two employees, and many relationships along the way. I will provide you with best and most value, if you feel that I don't just tell me, and I will. I have a strong character and a soft heart. I also deal in real estate. Thank you for your interest.

Front Elevation Drawing
Rear Elevation Drawing
Right Side Elevation Drawing
Left Side Elevation Drawing
Foundation Plan

+10

Response time7 hrs
Recommended by100%of homeowners

Showing 1-10 of 36
Architects questions, answered by experts

Designing a building takes 2-6 months, depending on project size, required permits, and revisions.

Palm Springs homes and similar mid-century modern architecture took off in Northern California, Seattle, and the Midwest. You'll also find many homes that emulate the style in northeastern states, such as throughout Pennsylvania and New York State. That being said, you'll have the best luck finding this style in its original home: Palm Springs and the surrounding area.

The cost to draw house plans typically ranges from $800 to $2,700, with standard blueprints averaging around $1,800. For a custom home, the cost is higher, with blueprints often falling between $5,000 and $20,000, and potentially more for very complex designs. Several factors influence the total price, including the project's size, the number of rooms, the type of drawings required, and the architect's experience level. You may also need to pay a structural engineer to ensure building safety, particularly for custom homes.

While towers and turrets are frequently present in Queen Anne-style houses, these design elements are not necessary for a home to be considered a Queen Anne. Turrets and towers add visual interest and unique interior spaces, but many Queen Anne homes do not contain these features. 

While possible for small projects, professional designers ensure compliance with building codes and structural integrity.

The Saltville, VA homeowners’ guide to architectural services

From average costs to expert advice, get all the answers you need to get your job done.