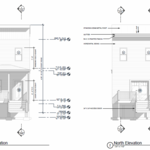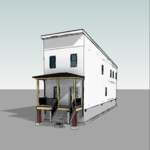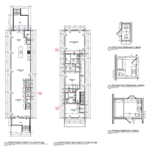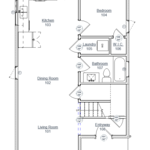






"I am having a full master bath and kitchen remodel done with new layouts in both rooms and knocking out a wall. Evolution worked with me to quickly get a drawing done of the new layouts so that the contractor could get started on the project. They made sure to include me in the process so that the design would be done exactly as my wife and I envisioned. They communicated effectively throughout the process and were always courteous and professional. I recommend them to anyone with drafting needs."

Were a family owned and operated company that values honesty and integrity, and stands behind our work. We offer over 40 years of industry experience. We specialize in Asphalt Shingle Roofing installation, replacement, and repairs. Our services are customized to the individual project, paying close attention to the details of each project that we're involved with. We look forward to building long-term relationships with our clients and guarantee your satisfaction!
Terraform Development & Design LLC, delivers expert permit-ready architectural plans and drafting services nationwide. With 8+ years of experience and hundreds of clients across all 50 states, we create code-compliant residential and commercial construction documents that get approved fast and built right.\nFrom site plans, floor plans, elevations, structural & foundation drawings to MEP coordination, full construction sets, 3D renderings, interior design, solar PV layouts, and precise material takeoffs - we handle it all. Fast 4-6 week turnaround, 3 design revisions included, free revisions for city redline changes, transparent pricing (starts at $2,000), and direct partnerships with licensed engineers for stamps in every state.
"It went well. I was pleased with the services that they provided and the plan that they came up with. I had no trouble submitting it to the city in order to obtain a permit. They were easy to work with, even coming out on Saturday or Sunday, or the evenings - whatever worked with my schedule. They are really friendly, helpful and easy to get along with. It was a great experience and I plan to go to them for some additional work that I am planning on doing."
"Provider was suppose to return and finish laying sand on the patio. Since job was very close to complete, I paid him rather than wait. I never heard from him again. The sand has since washed out in spots and another provider is correcting the situation with polymeric sand. Other than the sand issue, the patio looks good in the way it is laid out. Provider was punctual, and the project went very fast considering it was in the middle of the winter. "
"I was really under the gun due to a prior Architectural firm not performing their duties per building plan codes. Not only were the plans incomplete but the City Plan Reviewer states(The Worst plans he’s ever seen) they will not make adjustments unless there is an additional charge for Thousands.
Evaluation’s saved my clients and drew our project per code, along with Engineering in less time then they quoted. I highly recommended them, Especially Kirsten. You went above and beyond trying to coordinate this project. The staff was very professional and I will use them on all my projects.
Sincerely,
Frank B
BCM Builders"
Our sustainable architectural services support clients that are moved by their physical and emotional surroundings and seek affordable and honest expressions of their needs. The design process seeks to push the envelope of enclosure using the tools of practical forces to create aesthetic solutions suitable for today and tomorrow's inhabitants. Each project seeks dynamic interaction with its surroundings while expressing the integrity of its construction and materials. Generally, we strive to create simple, well-articulated forms that have an enduring meaning with materials that provide lasting value and low maintenance. Each integrated, holistic design solution seeks to unify the design interests of the client to find the sweetness of life merged with their changing lifestyle.\n\n We explore together spatial alignments that benefit from established site views and provide designs that benefit from natural day lighting, natural ventilation, grid-tied solar energy, geothermal heating or cooling systems and reuse of stored grey water for site irrigation. In this context, each project compliments the surrounding community's built expressions and adapts to the technological advances that are leading our culture towards an electronically connected network of balanced living and working conditions for family growth.\n\nOn this Web site you will discover innovative designed homes of remarkable strength, economy, and beauty, brought to life by a distinct architecture combined with a source of pollution-free energy. Each built-in biosphere, in gradual but constant motion, draws energy from the sun, and /or geothermal stability from the ground, creating a temperate climate that supports the primary living spaces. These holistic design expressions below represent some of the project solutions for our clients.\n\n
Lake Anna Design has been providing residential and light commercial building design services to central Virginia for over 10 years. We specialize in custom home design, and we pride ourselves on our ability to provide quality and reliable services for a reasonable price.\n\nWhether your project is a new home, home addition, boathouse, or a light commercial building, you can count on LAD for your design and planning needs.
Thanks for contacting Willow Creek Home Builders, we have many years experience and always make sure we provide exceptional customer service. We always make sure to finish what we start and will always be upfront with you. The next time you need help call Willow Creek Home Builders to see what we can do for you.
Structural Engineering questions, answered by experts
Proper licensing and experience in residential and commercial structural projects.
Most load-bearing walls are exterior, though they can also be interior.
The costs depend on the type of wood, labor, roofing material, permits, and whether additional storage or enclosed walls are included.
The depth of any foundation style depends on your climate and how deep the frost line is, as building code requires that the footers of a foundation—which are built into a monolithic slab—sit at least a foot below the frost line. At the southern tip of Florida, for example, a monolithic slab foundation would only need to sit 12 inches under the soil at the widest parts. On some parts of the Canadian border, the frost line is 100 inches, which would mean a minimum of 112 inches, which is prohibitively deep for a monolithic slab.
A structural engineer evaluates any structural components, like floors, foundations, walls, and roofs, to ensure they can support the structure. They also consider the soil quality in your area, potentially extreme weather conditions, and proximity to bodies of water and groundwater to ensure your building can withstand any stresses placed on it by the surrounding environment. Structural engineers work on both new and existing buildings.
The Parksley, VA homeowners’ guide to structural engineering services
From average costs to expert advice, get all the answers you need to get your job done.
The cost of a structural engineer is easily justifiable given the value they bring to the table. Use this guide to see what hiring your professional will total.
A new steel I-beam is more durable than a wooden one. Learn what factors can affect steel I-beam installation costs and how to budget for this project.
Spotting deep foundation cracks or sagging floors? Learn about structural engineering costs, serious warning signs, and how to hire the right local pro.
It can be hard to choose the right pro for any job, but it matters. Learn how to hire a structural engineer who'll get the job done right from start to finish.