
Top-rated remodel designers.

Get matched with top remodel designers in Max Meadows, VA

Enter your zip and get matched with up to 5 pros

Need a pro for your remodel design project in Max Meadows, VA?

Select your specific project to find the pro for you.

Find Remodel designers in Max Meadows

Avatar for Peaches and Cream Creative Designs
Peaches and Cream Creative Designs
4.7(
12
)

Serving Max Meadows, VA and surrounding areas

Approved

Super Service Award Winner

In business since 2007

Free estimates

Emergency services offered

"I experienced the utmost in professionalism and creativity! They were very responsive to what I envisioned for my place and gave me assistance and support throughout the whole process, including advice when needed. The Peaches and Cream team made themselves available whenever needed and provided needed reassurance when I waffled on some of my decisions. I would unequivocally recommend them to anyone needing interior design services and decorating."
Mood boards
Interior Design job
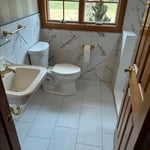
Bathroom Makeover
Refinished Modern Farmhouse Chester Drawer
Design job

+36

Response time1 day
Response rate100%
10 neighbors recently requested a quote
Avatar for Rebath of SWVA
Rebath of SWVA
5.0(
3
)

Serving Max Meadows, VA and surrounding areas

Approved

In business since 1993

Free estimates

Warranties offered

"I LOVE my new shower!! Everything from the construction to the customer service was fantastic! Charlie from customer service made sure I was fully aware of how long the project would take as well as live updates! Thank you so much for my new shower!"
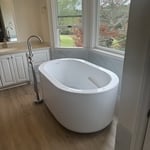
Standing Tub
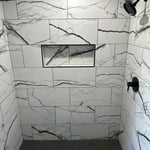
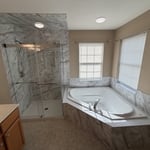
Shower and Tub
Design is Expertise
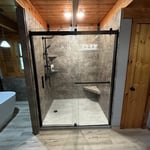
Safety Meet Serenity
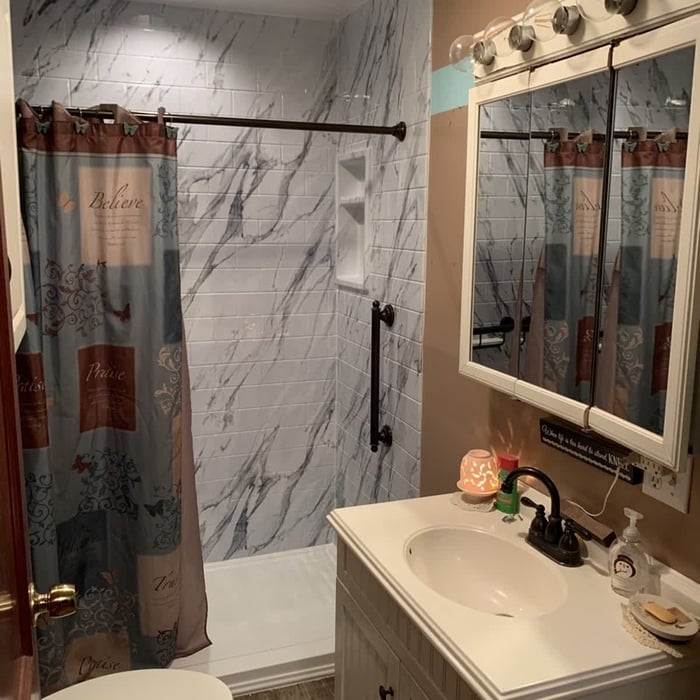
Coziness and Comfort

+6

31 neighbors recently requested a quote

Recommended by33%of homeowners
Avatar for P & A Home Improvements LLC
P & A Home Improvements LLC
4.6(
13
)

Serving Max Meadows, VA and surrounding areas

In business since 2013

Free estimates

Emergency services offered

We have 13 years experience in home repairs / improvements. We do drywalling, painting, installing lights, putting furniture together and child proofing homes along with doing some plumbing and trim and more. We also help move people for home to home. We give estimates that are reasonable and truthful. Once we start a job we don't stop until its perfect to the clients liking. We involve the client in everything we do before we move on to the next task to make sure they are pleased with it. Dearing the job we make sure that our stations are clean and we don't leave tools laying around we will use one spot for our tools and when we are done using them they go to that spot, the spot that we will us has to be out of reach of child. Safety is first to us not only for our workers for the family we are working for. Your home will be took care of with love and care because we want to make sure your happy with your dream home.

The Fredericks
The Zeitz
 Before
The Fredericks
The Zeitz

+28

Recommended by100%of homeowners
...
Showing 1-10 of 68
Remodel Design questions, answered by experts

There are several different steps in the pole barn building process. First, you’ll need construction plans, which you’ll use to obtain permits. Then, you can clear the land so it’s suitable for building and installing the foundation. Your contractor will frame the barn using large poles, then rough in the plumbing and electricity (if your barn has those elements) before finishing the interior, adding siding, and installing the roof. 

After that, they’ll finish up the electrical work and plumbing and add your windows and doors. You may have a few other finishing jobs to do like painting or waterproofing.

In-law suite floor plans almost always include at least one bedroom, a bathroom, and a combination kitchen/living room area or separate spaces for the kitchen and living room. Larger in-law suites built in accessory dwelling units separate from your main structure can feature multiple bedrooms, dining rooms, and entertainment rooms in addition to the necessities.

Mediterranean architecture comes from traditional building styles of countries on the Mediterranean Sea mixed with French, Greek, and Moroccan influences. There are three main types of Mediterranean architecture: Italian Renaissance, Spanish Revival, and modern.

Some signature components of Mediterranean architecture include red terra cotta roofs, archways, stucco siding, and metal detailing on windows. These homes often have balconies and outdoor living areas.

The process typically takes 2-6 weeks, depending on the project size and level of customization.

The most common scale for residential blueprints is 1/4 of an inch equals one foot. This scale is the most popular because it’s easier for everyone involved, from professionals to homeowners, to understand the building’s actual dimensions. Also, it allows blueprints to have the necessary details without cluttering the page.

The Max Meadows, VA homeowners’ guide to remodel design services

From average costs to expert advice, get all the answers you need to get your job done.