






Top-rated carpenters.

Get matched with top carpenters in Lawrenceville, VA

Enter your zip and get matched with up to 5 pros

Need a pro for your carpentry project in Lawrenceville, VA?

Select your specific project to find the pro for you.

Find Carpenters in Lawrenceville

Avatar for Home Genius Exteriors
Home Genius Exteriors
4.3(
99
)

Serving Lawrenceville, VA and surrounding areas

Approved

In business since 2004

Free estimates

Emergency services offered

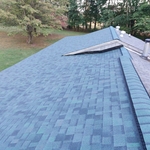
"The company did a Great job on our roof. The coordination between us, sales, delivery guys and the Foreman worked out well. I would highly recommend them to my friends and family."
Roofing
Roofing
Roofing
Roofing
Roofing

+77

880 neighbors recently requested a quote
Recommended by86%of homeowners
Avatar for Walls Construction and Handyman Services, Inc.
Walls Construction and Handyman Services, Inc.
4.4(
16
)

Serving Lawrenceville, VA and surrounding areas

Emergency services offered

Credit card accepted

"They came and gave an estimate, coordinated with me and the insurance company, performed services above expectation. Everyone was very polite and professional. I'm going to use them again soon.
"
Additional Photos
Recommended by86%of homeowners
...
Showing 1-10 of 61
Carpentry questions, answered by experts

No rules state how much of a load-bearing wall can be removed. Rather, you need to adequately support any area that is removed. Support should always be added to as much wall area is being removed. Failing to support the area properly will result in structural damage.

Metal stud framing parts include the studs themselves, upper and lower tracks that act as top and bottom wall plates, various angle fasteners and clips, screws for fastening pieces togeher, metal straps, c-channel supports, and thicker steel supporting structures. Roof framing metal components include pre-fabricated trusses, heavy-gauge stud pieces, and various plates and fasteners.

Most Cape Cod houses are two stories tall at the peak, although they’re considered one-and-a-half stories tall because the steep roof pitch cuts off a portion of the living space on the second story. Unless you raise the roof on your Cape Cod house to add a dormer, the interior rooms upstairs will lose some usable living space to the sloped ceilings.

When deciding whether to use nails or screws for framing, the specific needs of the project must be taken into account. Nails have long been the go-to option for framing due to their affordability, ease of installation, and ability to withstand shear forces. They are perfect for structural framing projects where fast assembly is essential. In contrast, screws offer exceptional holding power and are particularly useful in situations requiring increased strength and resistance to pull-out forces. For projects that prioritize accuracy and long-lasting quality, screws may be the preferred option, though nails remain a dependable and efficient choice.

The cost to convert a carport into a garage averages about $22,000, ranging from about $15,000 and $55,000. Additional cost factors to consider include size, time of year, and how much of the carport you can reuse. Other cost factors include the kinds and amounts of materials used, such as:

  • Add insulation: $1 per square foot

  • Add drywall: $1–$3 per square foot

  • Add window: $450–$2,000 per window

  • Add outlets: $75–$500

  • Add garage door: $250–$11,200

  • Enclose framing: $5–$13 per square foot

  • Replace roofing: $1,000–$2,000

The Lawrenceville, VA homeowners’ guide to carpentry services

From average costs to expert advice, get all the answers you need to get your job done.