






"Bashir and Noorullah were a pleasure to work with. They were very detailed, providing a full set of plans to have a load-bearing wall removed in my home. Bashir was attentive and he and Noorullah answered all my questions. I would have no problem providing a strong recommendation for Structurist for any structural engineering needs especially when it comes to your home."
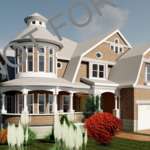
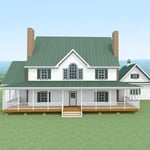
Dream Home Designs is a Custom Residential Design Service that specializes in New Home plans, Additions & Renovations, Garages & Garage Apartments. We take pride in working one-on-one with our clients to create a Custom Designed "Dream Home" that meet their family's needs and their budget. Dream Home Designs uses the latest 3D technology to design house plans that are accurate and easy to read. We can take your mixture of information such as: Plans out of a magazine, hand sketches, and photo to create a design that is uniquely yours. Our company logo is, "See Your Dream Home In 3D ~ Before You Build It!" and that is a big selling point for us!" Our house plans are in 3D so that you can see your finished home, look around inside & outside. You can view your new home from all angles. We've built an excellent reputation for customer satisfaction by providing quick turn-around time and great attention to detail and competitive pricing. All work is done by signed Design Agreement only!
Were a family owned and operated company that values honesty and integrity, and stands behind our work. We offer over 40 years of industry experience. We specialize in Asphalt Shingle Roofing installation, replacement, and repairs. Our services are customized to the individual project, paying close attention to the details of each project that we're involved with. We look forward to building long-term relationships with our clients and guarantee your satisfaction!
Terraform Development & Design LLC, delivers expert permit-ready architectural plans and drafting services nationwide. With 8+ years of experience and hundreds of clients across all 50 states, we create code-compliant residential and commercial construction documents that get approved fast and built right.\nFrom site plans, floor plans, elevations, structural & foundation drawings to MEP coordination, full construction sets, 3D renderings, interior design, solar PV layouts, and precise material takeoffs - we handle it all. Fast 4-6 week turnaround, 3 design revisions included, free revisions for city redline changes, transparent pricing (starts at $2,000), and direct partnerships with licensed engineers for stamps in every state.
Hi, I am Alison, owner of AJ Plans + Designs! I am so glad you are here. I provide custom home floor plans, residential drafting services, permit-ready construction drawings, space planning, remodel layouts, and 3D home models. Serving homeowners, contractors, and builders, I strive to create thoughtful, functional designs that turn ideas into reality. Whether you're building a new home, planning an addition, or remodeling an existing space, I deliver personalized design solutions with attention to detail and exceptional customer service.
David was on time and very professional. He spent an appropriate amount of time evaluating the 2 areas we had requested. He documented the inspection w/ photos, measurements, and sketches. He provided a verbal preliminary report and is to provide a written final report w/ specifications for the mods we are proposing. (Removing a wall upstairs and a post downstairs.) We were happy to hear that our mods were going to be less complicated than originally thought and consequently less expensive. We have the peace of mind that the proposed changes are structurally sound and will be done correctly.
"The house is rather cottage looking, and we wanted to use natural material in a natural looking way. Chad was able to follow the idea of what we wanted and ran with it with some embellishments of his own. He used gravel and rocks to create a pull over on a narrow driveway. He built a planting area next to the pullover and around a light post (his idea), which enhanced the look. We had rotting timber on some stairs, which he replaced and evened out the rise on the steps making them easier to use. He created a meandering, gently sloped path from midway down the back yard to those stairs, again, using gravel and rocks. The point at which the path begins had been a gravel and timber raised platform used as a sitting area/patio apart from the house. He put matching gravel and rocks around the area which ties the two structures together. With surplus gravel, he refreshed our front walk (gravel) and added some to the driveway so that the turnout and drive flow seamlessly. These last two he did on his initiative with the result that the overall effect on the front yard makes the new additions blend. We've had positive comments by neighbors on both the front and the back work. We hope to connect the back path to the rear of the house, use preexisting steps leading from the patio as a terraced planter, and replace timber lining the front walk at a later date. We would approach him to do the work.
Welcome Friends, \n\nI have six years experience in this field. I have gained this business, two employees, and many relationships along the way. I will provide you with best and most value, if you feel that I don't just tell me, and I will. I have a strong character and a soft heart. I also deal in real estate. Thank you for your interest.
Structural Engineering questions, answered by experts
It is not recommended to cut or drill into LVL (laminated veneer lumber) beams. As major structural components of a home, their composite structure can be compromised by alterations, which can weaken them and lead to cracking over time. If you must make modifications to an LVL beam, it is crucial to consult a structural engineer or general contractor first. A professional can advise on whether it's safe and provide specifics on the appropriate bit size, depth, and directionality for any necessary drilling.
If you’re building new construction or adding onto your existing home, hiring a structural engineer is not only worth it but it’s probably required by your local building department. Structural engineers will ensure you aren’t making your home unsafe in the building process, which is crucial from a safety perspective but also a legal one. It’s also worth hiring a structural engineer if you’re making changes to structural components, like removing a load-bearing wall.
The National Association of Home Builders requires repair of any foundation crack of more than one quarter of an inch, although local regulations may vary. In general, any visible crack that is growing in size, allowing water through, or that you have just noticed, is a good reason to call a structural engineer. Cracks can be a sign of a sinking foundation, so an inspection is a good idea for your peace of mind.
The process involves initial consultation, concept development, detailed planning, regulatory approvals, and integration of contractor work for project execution.
Yes, a one-story house can have a load-bearing wall. The load-bearing walls in a single-story home are usually the exterior walls. If the house has a basement with exposed walls, the arrangement of the beams can help indicate what walls are load-bearing.
The Glade Spring, VA homeowners’ guide to structural engineering services
From average costs to expert advice, get all the answers you need to get your job done.
The cost of a structural engineer is easily justifiable given the value they bring to the table. Use this guide to see what hiring your professional will total.
It can be hard to choose the right pro for any job, but it matters. Learn how to hire a structural engineer who'll get the job done right from start to finish.