






Top-rated architects.

Best architects near Saint George, UT

Enter your zip and get matched with up to 5 pros

Need a pro for your architectural service project in Saint George, UT?

Select your specific project to find the pro for you.

Top-Rated Architects in Saint George - Updated Nov 2026

Avatar for Evolution Drafting
Evolution Drafting
3.7(
127
)
Draftsperson/CADDDesigner - BuildingArchitect+1 more

Serving Saint George, UT and surrounding areas

Approved

In business since 2018

Free estimates

Emergency services offered

"To be honest Im dealing with a complicated district and I was kind of frustrated that my project was handed off to a new person but Raegan Hammon was the most patient, kind, professional and efficient Architect I have ever had the pleasure 🙏 of doing business with. Thank you for placing my project in her very capable hands. Forever grateful Leilee Keppard [*** Link removed ***]"

Zeal Floor Plan
Charcoal
Palm Floor Plan
Charcoal Floor 2
Charcoal Floor 1

+23

Response time1 day
Response rate100%
66 neighbors recently requested a quote

Avatar for GEM Drafting
GEM Drafting
5.0(
10
)
Draftsperson/CADD

Serving Saint George, UT and surrounding areas

Approved

In business since 2018

Free estimates

Credit card accepted

GEM Drafting provides professional Drafting, 3D Laser Scanning, Existing-Condition documentation, and Building Information Modeling (BIM) services for homeowners, contractors, designers, and property professionals.\n\nWhether you are planning a remodel, addition, renovation, tenant improvement, or residential/commercial construction project, we help you start with accurate information and clear, detailed drawings.\n\nGEM is a U.S.-based, veteran-operated company committed to responsive communication, dependable service, and high-quality deliverables. Every project is approached with attention to detail and a practical understanding of what homeowners, designers, and contractors need to move forward confidently.\n\nContact GEM Drafting today to discuss your project and receive a customized proposal.\n\nDraft. Scan. BIM. Build with confidence.

2 neighbors recently requested a quote
Recommended by100%of homeowners
Avatar for E & A Landscaping & Construction LLC
E & A Landscaping & Construction LLC
4.5(
13
)
Architect - LandscapeArchitect - Landscape - For Business

Serving Saint George, UT and surrounding areas

Approved

Free estimates

Warranties offered

Customers say: Quality work

"These guys did a great job. We communicated by text, set up an immediate appointment to come out and take a look at what I wanted. Gave me a reasonable quote and were able to schedule me in quickly. My neighbor saw what they were doing at my place and hired them to do a similar job that day."
Additional Photos
Additional Photos
Additional Photos
Additional Photos
Additional Photos

+12

Response rate100%
2 neighbors recently requested a quote
Recommended by91%of homeowners
Avatar for APEX Drafting LLC
APEX Drafting LLC
3.9(
7
)
Draftsperson/CADDDesigner - BuildingArchitect

Serving Saint George, UT and surrounding areas

Approved

In business since 2020

Free estimates

Emergency services offered

We have a single mission: Complete Customer Satisfaction! We have consistently focused on the needs of our customers, providing personalized attention and a stress-free experience. \nYou will find us to be competitively priced with close attention to the details. \nOur reputation is based on service, safety, and quality, regardless of how large or small the job. \nWe look forward to building a lasting relationship and guarantee your satisfaction! \n

Plan set 1
257 neighbors recently requested a quote
Avatar for Rock N Block - Turf N Hardscapes
Rock N Block - Turf N Hardscapes
5.0(
1
)
Architect - LandscapeArchitect - Landscape - For Business

Serving Saint George, UT and surrounding areas

Approved (Corporate)

In business since 2014

Free estimates

Warranties offered

Rock N Block Landscape takes great pride in our experience, expertise, quality, and customer service that we provide to meet the consumer's needs. It is our mission to provide excellent workmanship, and complete customer satisfaction from start to completion of a project. In order to understand the needs and expectations of our customers, we take great care to work and communicate with every customer in a professional manner. Our reputation is based on service, safety, and quality regardless of how large or small the job.

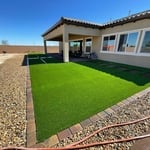
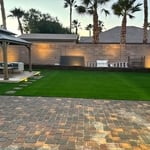
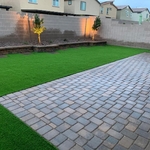
Artificial Turf Installation
Backyard Remodel
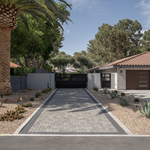
Driveway, Backyard & Patio
Artificial Turf Installation
Backyard Remodel

+210

6 neighbors recently requested a quote

Avatar for Terraform Development & Design LLC
Terraform Development & Design LLC
4.0(
1
)
ArchitectDraftsperson/CADD

Serving Saint George, UT and surrounding areas

Approved (Corporate)

In business since 2023

Free estimates

Offers commercial services

Terraform Development & Design LLC, delivers expert permit-ready architectural plans and drafting services nationwide. With 8+ years of experience and hundreds of clients across all 50 states, we create code-compliant residential and commercial construction documents that get approved fast and built right. \nFrom site plans, floor plans, elevations, structural & foundation drawings to MEP coordination, full construction sets, 3D renderings, interior design, solar PV layouts, and precise material takeoffs - we handle it all. Fast 4-6 week turnaround, 3 design revisions included, free revisions for city redline changes, transparent pricing (starts at $2,000), and direct partnerships with licensed engineers for stamps in every state.

821 neighbors recently requested a quote

Avatar for Good Samaritan Landscaping and Concrete LLC.

Good Samaritan Landscaping and Concrete LLC.

4.6(
60
)
Architect - LandscapeArchitect - Landscape - For Business

Serving Saint George, UT and surrounding areas

In business since 1988

Free estimates

Emergency services offered

"The team at Good Samaritan Landscaping was amazing. They made the process very smooth for us. They came out several times before we were ready to start landscaping to talk over our options. They were quick and effective in their process. They were honest and helpful. Their work was great and it looks beautiful…they are professionals. We will definitely use them again!"
Additional Photos
Additional Photos
Additional Photos
Additional Photos
Additional Photos

+54

Recommended by94%of homeowners
Avatar for XYZmaster, LLC
XYZmaster, LLC
5.0(
3
)
Draftsperson/CADD

Serving Saint George, UT and surrounding areas

In business since 2023

Free estimates

Small jobs welcome

"I had a complex project involving existing infrastructure, new construction and reusing as much as possible for sustainability. XYZMaster was the only firm I approached that had the ability to meet these requirements. EJ was super helpful and worked with me to make this happen. I had an excellent experience and would use XYZMaster again!"
Response time1 day
Recommended by100%of homeowners
...
Showing 1-10 of 51
Architects FAQs, answered by experts

While Craftsman-style houses are bungalows, cottages typically aren’t, though they can be. But they also differ in other stylistic aspects. For instance, cottages usually have simpler designs and painted woodwork.

When you think about Arts and Crafts-style homes, you probably think of a Craftsman house or a bungalow-style Craftsman. Craftsman is one of the major styles developed during the Arts and Crafts movement, but it checks most boxes. Craftsman houses have low-pitched roofs, exposed rafters, open floor plans, and stunning wood finish.

Villa exterior features often include large windows, arched doorways, patios, terraces, greenery, and gardens. Common exterior colors for villas are whites and off-whites, soft browns, and clay tones. 

Drawing your own floor plans is acceptable for many kinds of projects, including interior design and room layout. You can use floor plan software to create the plans but keep in mind that the floor plan will only be as accurate as the measurements you take and enter into the software.

A floor plan is a less detailed illustration showing a building or room's layout from above, including elements like windows, doors, walls, and fixtures. It offers a simplified view for homeowners. In contrast, a blueprint is a more detailed, to-scale architectural drawing that includes all parts of the building plans, such as structural elements, construction details, and utility schematics. While a floor plan can be a type of view within a blueprint, the complete blueprint contains all the necessary details to turn the plan into a reality.

The Saint George, UT homeowners’ guide to architectural services

From average costs to expert advice, get all the answers you need to get your job done.