



Top-rated remodel designers.

Best remodel designers near Mountain Green, UT

Enter your zip and get matched with up to 5 pros

Need a pro for your remodel design project in Mountain Green, UT?

Select your specific project to find the pro for you.

TRUSTED BY MOUNTAIN GREEN, UT HOMEOWNERS

  • Average homeowner rating star icon4.4
    Average homeowner rating
  • Verified reviews icon509
    Verified remodel design services reviews

Top-Rated Remodel designers in Mountain Green - Updated Nov 2026

Avatar for West Shore Home Salt Lake City
West Shore Home Salt Lake City
4.9(
234
)
Bathroom - Remodel

Serving Mountain Green, UT and surrounding areas

Approved (Corporate)

In business since 2006

Free estimates

Credit card accepted

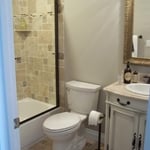
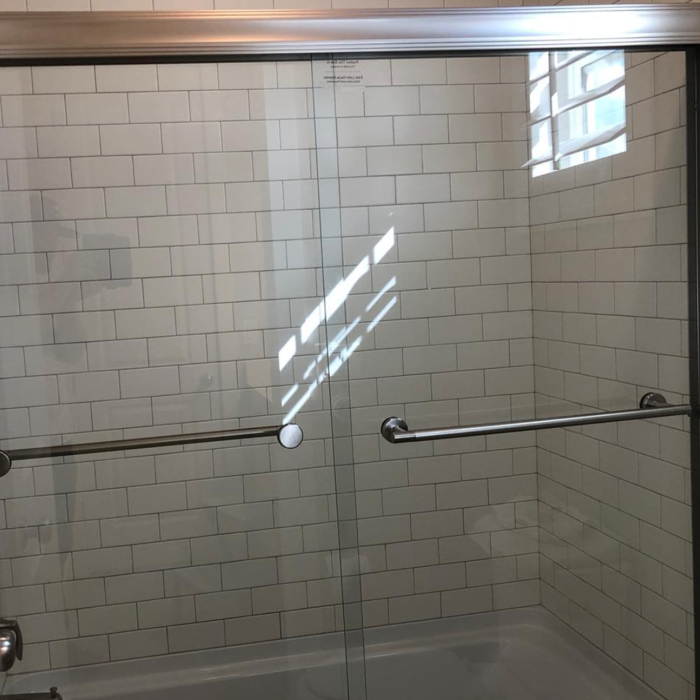
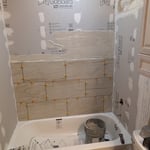
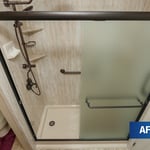
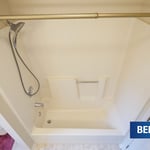
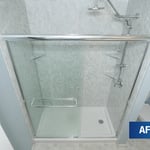
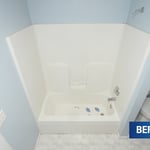
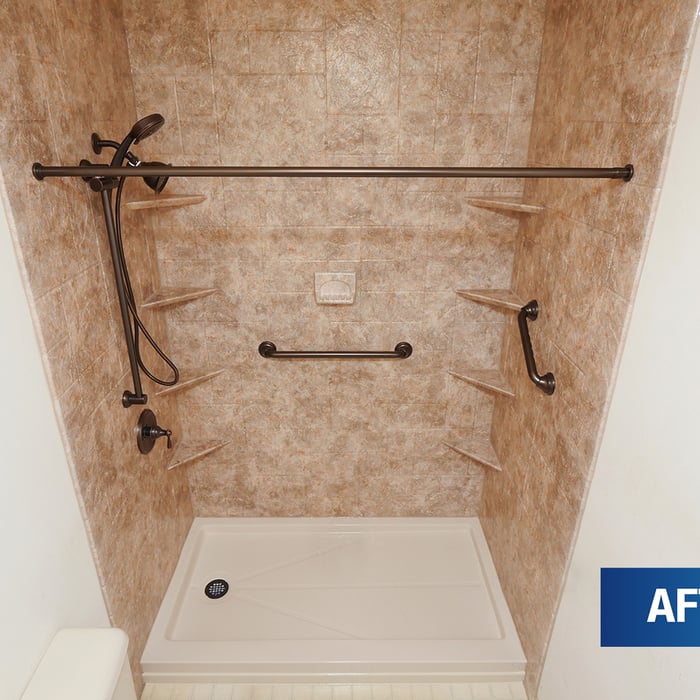
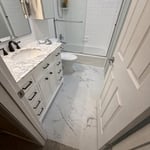
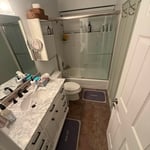
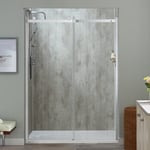
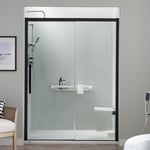
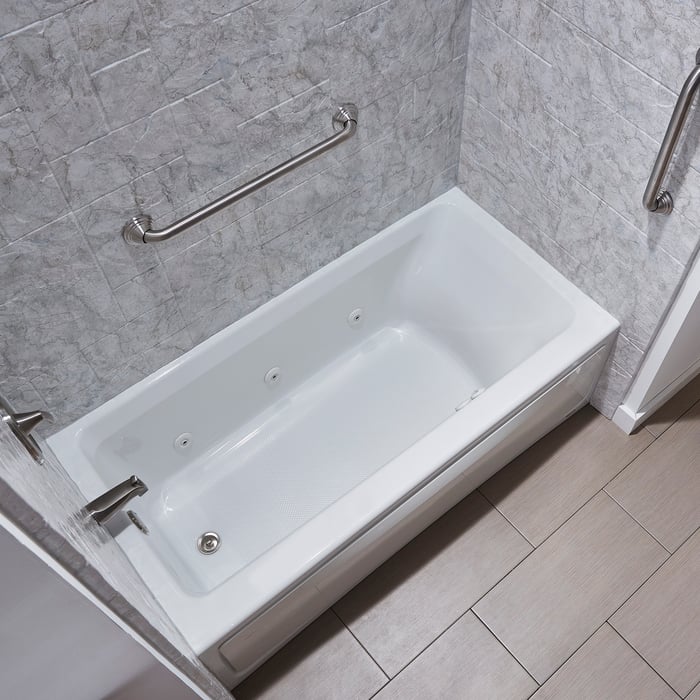
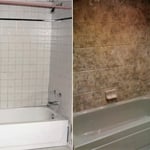
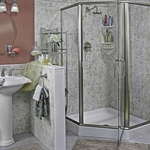
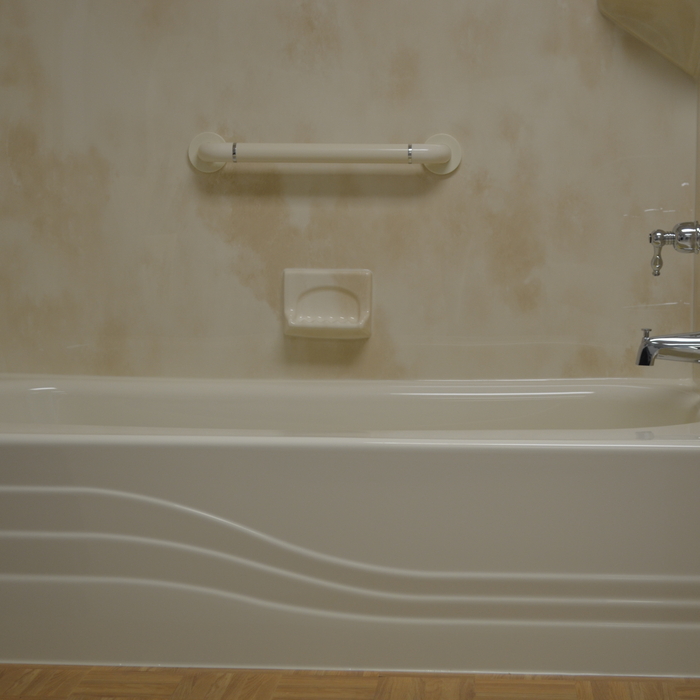
"Design consultant Brian Laird was very personable and explained every aspect of the tub-to-shower conversion in an easy-to-understand manner. He answered all our questions thoroughly. Installers Colton S. and Coltrin arrived at the scheduled time and were very professional as they worked. They were very careful of our property and made sure everything cleaned before leaving. The job was finished in about 8 hours. The completed project is beautiful. I would recommend this company."
After
Before
After
Before
After

+4

14 neighbors recently requested a quote
Recommended by96%of homeowners
Avatar for Optimum Pro Construction LLC
Optimum Pro Construction LLC
4.8(
18
)
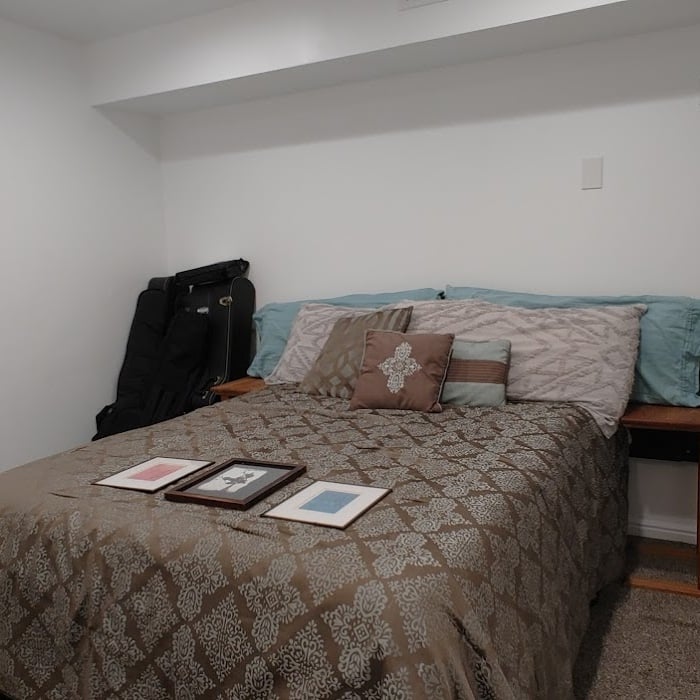
Basement - Remodel

Serving Mountain Green, UT and surrounding areas

Approved

In business since 2001

Free estimates

Credit card accepted

We're a locally owned and operated company with over 25 years of experience that values honesty and integrity and treats your home improvement project as if it were our own. We offer a wide range of roofing expertise and experience to meet the specific needs of our clients. We specialize in a variety of roofing, to include asphalt shingle, traditional tile, natural slate, flat, foam, or single-ply. We pride ourselves on the quality of our work as well as our commitment to outstanding results. We look forward to building lasting relationships and guarantee your satisfaction!

3 neighbors recently requested a quote
Recommended by100%of homeowners
...
Showing 1-10 of 184
Remodel Design FAQs, answered by experts

Structural engineers draw structural plans, which include detailed drawings of the structural components of a home only. Complete house plans will require additional work from an architect or draftsperson, whose drawings will take the structural drawings into account. They’ll also include more details about the finishing materials and layout of a home, including everything from roofing and flooring materials to the position of furniture, light fixtures, switches, and plumbing fixtures.


When conducting space planning, building codes and regulations need to be considered. As long as you are taking them into account and discussing them with the architect, you should be able to do your space planning appropriately.

Costs depend on desk size, labor, included features like drawers or motorized height adjustments, and required wall anchoring.

While concrete walls do not need to "breathe" in the traditional sense of the word, they do require waterproofing and dehumidifying methods, particularly in basements below the water table. Concrete both contains moisture from its initial installation and can absorb water when exposed. Ensuring proper basement ventilation , installing a vapor barrier, and controlling water exposure are all important tasks.

Drawing your own floor plans is acceptable for many kinds of projects, including interior design and room layout. You can use floor plan software to create the plans but keep in mind that the floor plan will only be as accurate as the measurements you take and enter into the software.

The Mountain Green, UT homeowners’ guide to remodel design services

From average costs to expert advice, get all the answers you need to get your job done.