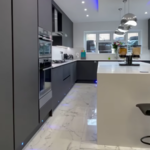
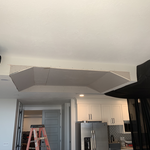
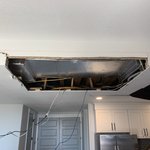
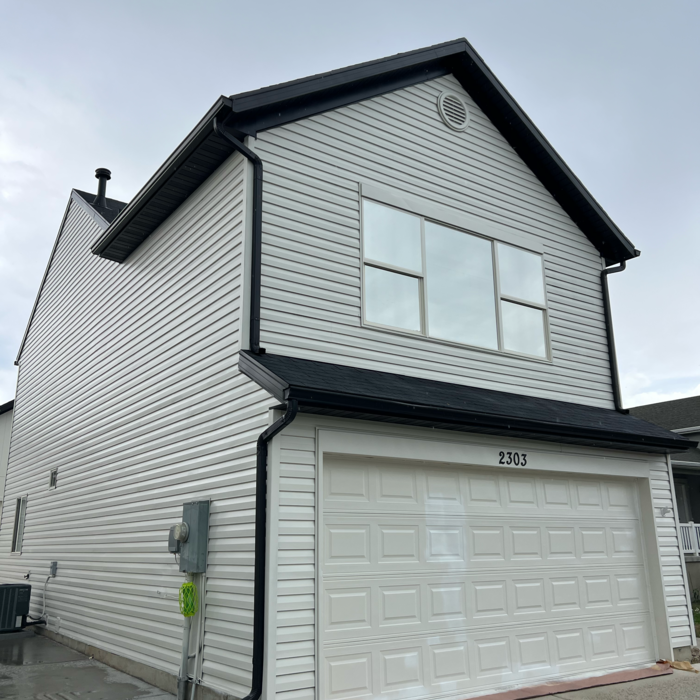
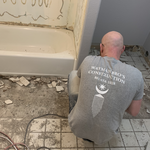
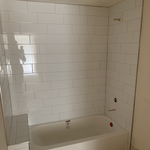
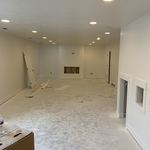
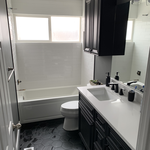
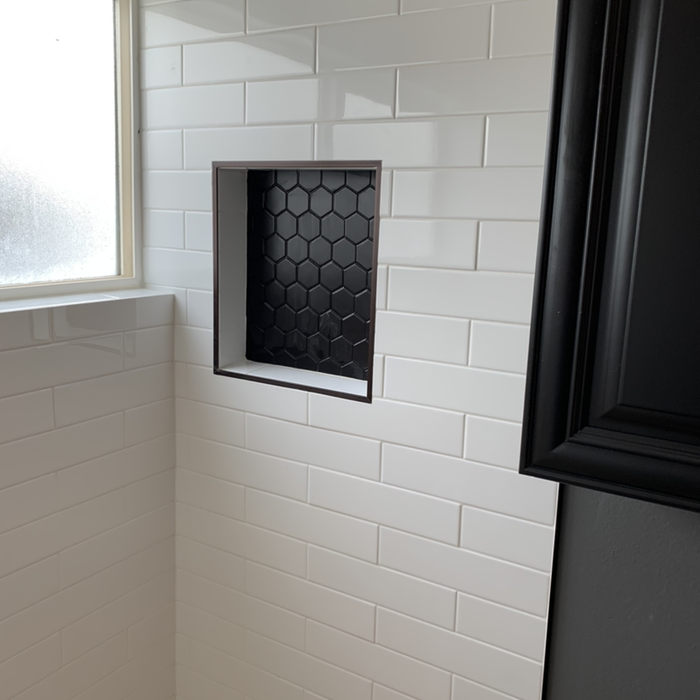
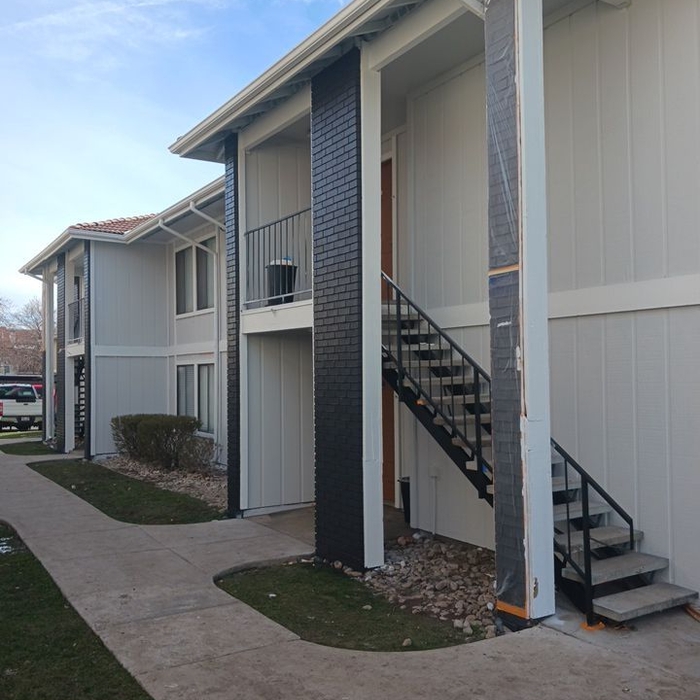
We bring over 15 years of experience in the construction industry. We proudly serve homeowners and businesses throughout Utah. We specialize in remodels, concrete, framing, and general construction—from small projects to complete renovations and new construction. We bring experience, quality craftsmanship, and expertise to every project. Our goal is to provide reliable service and deliver results our clients can be proud of.
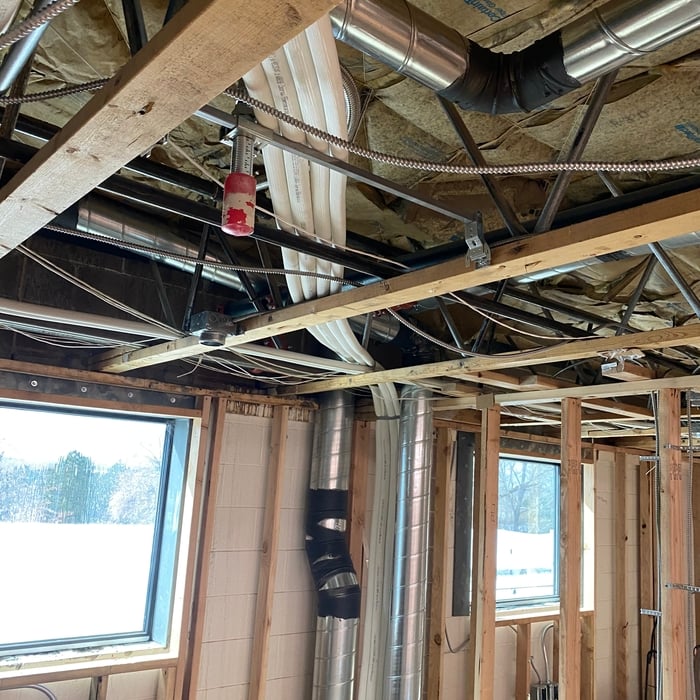
At DML mechanical , \nWe can paint any surface you need to paint in your home, regardless of the project you want, we have done it all. We have the manpower, equipment, and product to get the job done in a timely manner.\nwe provide heating and cooling installation services for new building projects. We also supply systems to replace outdated or underperforming HVAC units.\nWe guarantee your satisfaction, and we won't leave until the job is done right. We pride ourselves on the quality work we provide, while delivering great customer service! Call or click for your FREE estimate today!\n
We are Pros that specialize in WINDOW AND DOOR JOBS as well as FINISHED CARPENTRY! We have the experience and dedication to bring your dreams to reality! Also specializing in General Handyman Services, Cabinet Installation, Epoxy Flooring, Garage Organization, Custom Shelves, Window Installation, Carpentry, Woodworks, General Remodeling, Framing, Sheet Rock, Kitchen & Bathroom Remodeling, Trim work, Ceramic Tile, Staining, Concrete, Deck work; we guarantee your satisfaction, and we won’t leave until the job is done right. We pride ourselves on the quality work we provide, while delivering great customer service! We look forward to earning your business!\n
Hello, Utah! \n\nWe are Selk Home Contractors. We started out as paint contractors and now with our partners, we offer a wide variety of home services to our customers. We’re excited to help with any home projects that you have! We pride ourselves on taking care of our customers and doing quality work. \n\nTypes of projects we love:\nRoofing\nRemodels - Kitchen, Bathroom, Patio, Extensions, Decks, Entryways, etc.\nBasement Finishing\nRestoration work - Fire, Smoke, Water, Mold, etc. \nCabinetry\nCountertops\n\nWe appreciate any opportunity. We would love to hear about your project and provide any help we can.
"I met Jill at our home and she took measurements and photos of our sons' room. We talked briefly about my ideas for the space. She provided several concept boards, for window treatments, furniture, and an overall "look" for the rooms. She also provided us with floor plans for each room. She brought paint colors, fabric selections, etc. Our first job with Jill was our sons' room. For the playroom, she had some pretty unique ideas that were right in line with the contemporary- but not too modern- look we wanted. She helped me with tips on doing some of the decorative painting myself, but also provided a few resources in case we wanted to hire the job out. She also helped me coordinate a subcontractor who handled a set of beautiful custom blinds. Jill tells me that in some cases she handles all the shopping, but that's part of the fun for me so she provided a list of links and stores for the items she chose. She gave a few choices for almost every item- budget and higher end. That allowed me to meet my budget while still getting some showstopper items, because we were able to save in other areas. Within a few weeks the room came together and got rave reviews after I posted the before and after photos on Facebook. And of course our visitors were amazed at the transformation. In the interim, we were redoing our guest bathroom on our own, and Jill was able to come into the project to help us choose tiles, wall colors, and vanity choices. A quick job that turned out really well considering the turn around time. A few months later we hired Jill again to rethink our living room and dining room. We were on a much more limited budget for both rooms but wanted to see what she could come up with considering some challenges in both the shape of the rooms and that I wanted to integrate some antique pieces we already owned. She came up with a brilliant look that blended our older pieces with a contemporary and clean look and we came in well under budget. Working with Jill was a lot of fun and we expect to continue to work with her to refine the look of our home. When I was considering hiring an interior designer I was worried about my low budget and lack of experience hiring someone to make these kind of choices for me. But it turned out to be the best decision we've ever made for our home because she allowed us to transform each area well under budget and much more quickly than we ever could have done on our own (well, we would have taken forever to make a decision on every item!). My favorite rooms in the house are the ones she's worked on with us. I just feel so happy that we found Jill Seidner."
We specialize in all phases of remodeling for your home, business, bathrooms, kitchens, finishing basements, and more! We guarantee your satisfaction, and we won’t leave until the job is done right. We pride ourselves on the quality work we provide, while delivering great customer service! Check out all the services we offer below and call -or- click to schedule a free estimate today!
Homemade Design (HMD) is America's leading online interior design service that provides a dedicated interior designer to work closely with you, to design and decorate your home for one extremely affordable fixed fee per room based on services required. \nWorking with your HMD interior designer is like having an interior designer best friend who evaluates your existing space, studies images of rooms you love, understands your budget constraints and explores the functional considerations that fit your lifestyle. HMD is the only flat-fee virtual consulting service that allows collaboration at multiple points in the process with our client. We help our clients navigate the design process by breaking it down into a linear process. First we analyze their likes and dislikes in terms of style and color, navigate budget vs. quality challenges and analyze the function of the room. Next we help you choose the major pieces in the room that will determine style and the overall color palette, and then we specify products and sources that fit within those parameters.\nThe design process is not universal to every design firm (or TV show.) Please call or email – we’d love to chat about your project and how we anticipate working with you to create your dream home!
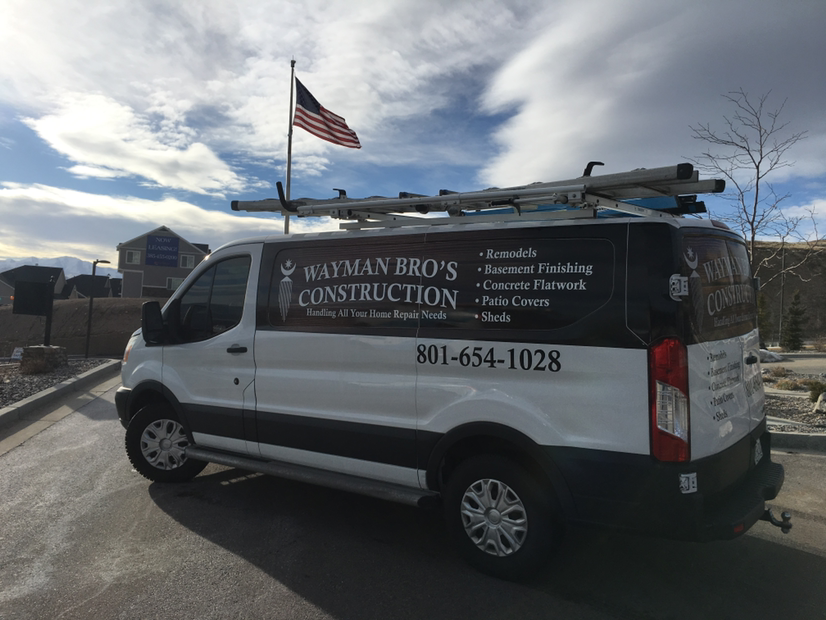
Ask about our home remodeling services in Riverton, UT and Salt Lake City Area\n\nYou shouldn't have to settle for a house that doesn't feel like a home. You should love every corner of it, from the basement to the bathrooms. If you're ready to transform your outdated house into a space that's just right for your family, turn to Wayman Bro's Construction. We offer comprehensive home remodeling services in Riverton , UT and Salt Lake City area. Regardless of your design preferences, you can count on us to create a space you'll love living in for years to come.\n\nQuit putting off that kitchen remodel - contact Wayman Bro's Construction now to learn more about our home remodeling services. We'll send an experienced remodeling contractor to your home in the Riverton , UT and Salt Lake City area at your convenience.
Interested in enhancing your home or property's value but unsure who to trust?\nForge is a licensed and insured general contractor that is owned and operated by veterans. We prioritize honesty, integrity, and quality above all else. Our expertise includes remodeling projects of various scales and complexities. If you would like to work with us email at [email protected].
What got me started in business?\nIt all started when I taught myself to fix my own car. I was high on the feelings of independence, pride, and self reliance and It sprung my curiosity and broaden my horizon. This burning desire gave me my thirst for knowledge. I went to the DATC studied CNC Machining. learning about tools, materials, blueprint reading. It assisted me in my adventure. Friends got me jobs tiling, business remodels, painting, and carpentry. Soon after I began working as a machine operator and continued to expand my knowledge in auto mechanics in my free time. My dear friend, who is the general contractor, had me working on his car. They saw my determination to succeed, my motivation to fix problems as they arise and my drive and began teaching me how to remodel homes and thus began my career. \n\nI would love to hear of any upcoming projects your company has. Please give me a call or click for a free estimate!
A pool builder can advise you on the best design for your property and vision, and can walk you through the process from design to a swim-ready pool. Knowing which questions to ask a pool builder can help ensure you choose the right person for the job.
Yes, professionals will offer tailored solutions to fit architectural and personal style preferences.
You'll find Arts and Crafts homes across the country in varying styles. On the East Coast, bungalows and Tudor Revivals fill the Boston area through New Jersey. In the West, Mission-style homes incorporate terracotta shingles, white stucco siding, and rounded archways.
Yes, you can finance cottage construction through several options. Construction loans provide funds in stages as work progresses, while home equity loans or lines of credit are available if you have existing property. Some lenders offer a combined construction and permanent mortgage. Always review loan terms and payment milestones before committing.
Absolutely! You can tailor the design to meet your specific needs and preferences. Whether it's adding amenities, adjusting dimensions, or choosing different materials, customizing your storm shelter ensures it suits your family's requirements and offers the utmost comfort and safety during severe weather. So go ahead and create a shelter that perfectly fits your unique needs!
The Dugway, UT homeowners’ guide to subcontracting services
From average costs to expert advice, get all the answers you need to get your job done.
Homeowners can enclose their porches in a few different ways—each having their own price tag. Learn what contributes to the total cost to enclose a porch and how you can reduce the bill.
There are several steps you should take before hiring one or several subcontractors. This guide leads you through the necessary research and questions you should ask before hiring a subcontractor for your next home project.
Learning how to hire subcontractors can help your home renovation run smoothly, whether you’re a general contractor or a homeowner handling things directly.