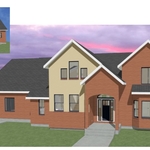
"I was very impressed with their honesty and candor. They made a number of recommendations regarding my project. They had more experience with drawing 2 D floor plans and I needed 3D SolidWorks drawings for my project. I took their advice and am very happy that I did. I hired from a list of draftsmen recommended by another company representative for Utah. I would not have found the perfect fit without the help of the staff at Creations West."
GEM Drafting provides professional Drafting, 3D Laser Scanning, Existing-Condition documentation, and Building Information Modeling (BIM) services for homeowners, contractors, designers, and property professionals.\n\nWhether you are planning a remodel, addition, renovation, tenant improvement, or residential/commercial construction project, we help you start with accurate information and clear, detailed drawings.\n\nGEM is a U.S.-based, veteran-operated company committed to responsive communication, dependable service, and high-quality deliverables. Every project is approached with attention to detail and a practical understanding of what homeowners, designers, and contractors need to move forward confidently.\n\nContact GEM Drafting today to discuss your project and receive a customized proposal.\n\nDraft. Scan. BIM. Build with confidence.
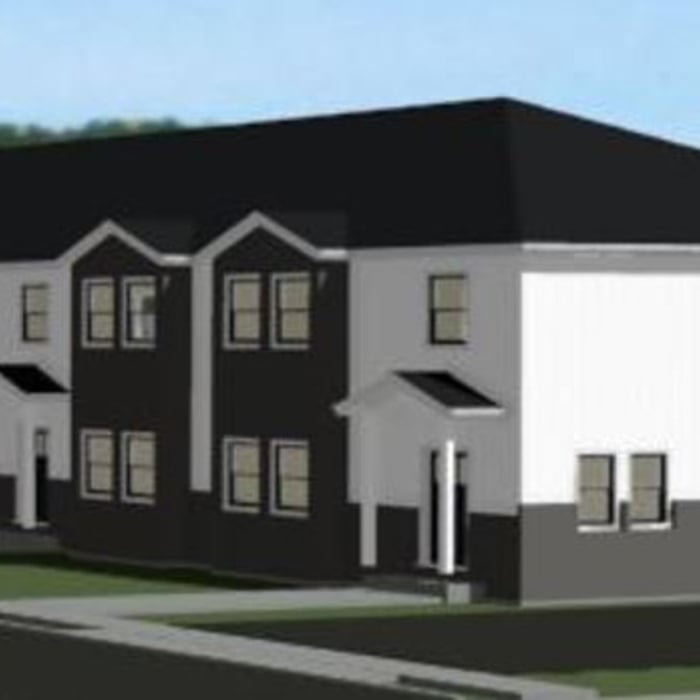
"I hired them to create plans for an apartment building. The process was quick and painless. Cost was good. The plans are full complete abd ready to take to builders for quotes. I will definitly use them again."
We have a single mission: Complete Customer Satisfaction! We have consistently focused on the needs of our customers, providing personalized attention and a stress-free experience.\nYou will find us to be competitively priced with close attention to the details.\nOur reputation is based on service, safety, and quality, regardless of how large or small the job.\nWe look forward to building a lasting relationship and guarantee your satisfaction!\n
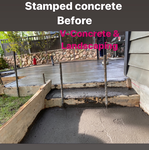
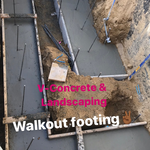
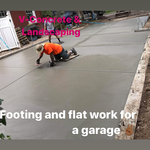
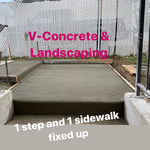
We bring over 15 years of experience in the construction industry. We proudly serve homeowners and businesses throughout Utah. We specialize in remodels, concrete, framing, and general construction—from small projects to complete renovations and new construction. We bring experience, quality craftsmanship, and expertise to every project. Our goal is to provide reliable service and deliver results our clients can be proud of.
"I had a complex project involving existing infrastructure, new construction and reusing as much as possible for sustainability. XYZMaster was the only firm I approached that had the ability to meet these requirements. EJ was super helpful and worked with me to make this happen. I had an excellent experience and would use XYZMaster again!"
"They are the best. They are super friendly and easy to work with. They explain the whole process and answered any questions I had. They quality of their work is excellent and they clean up so good when they were done. I would highly recommend them."
Architects bring expertise in spatial design, efficiency, aesthetics, and safety, translating complex needs into feasible, regulatory-compliant design plans.
Renaissance-style architecture predates Italianate architecture and serves as an inspiration for many elements of the Italianate style. Renaissance architecture adheres to the rules of classical architecture, while Italianate architecture adds elements that served to modernize the Renaissance style for the Victorian era and allow this style of home to be produced in a range of sizes to be attainable for various budgets.
Greek Revival architecture was popularized in America in the early- to mid-1800s, around the time when archaeologists were discovering buried ancient Greek buildings. As a means of celebrating the democratic government in ancient Greece, American architects borrowed from those newly discovered buildings as a way to emphasize that America would remain a democratic country in the wake of the American Revolution.
Yes, architects specialize in both new construction and renovation projects, ensuring that additions blend seamlessly with existing structures while meeting safety standards.
New constructions, renovations, and interior layouts benefit from expert drafting.
The Dugway, UT homeowners’ guide to architectural services
From average costs to expert advice, get all the answers you need to get your job done.
Wondering how much hiring an architect cost? Discover architect prices, cost factors, and money-saving tips to help you plan your home project with confidence.
Floor plans can help you visualize a space and are useful in home construction and design. Learn how much a floor plan costs and what affects the price.