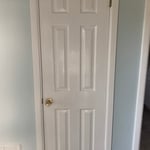
"Saw one of their employees do work for my neighbor by one of their employees I asked if he can fix some doors that weren’t closing properly and needed a Tv mounted …..they got me an instant quote and even snuck me in before heading to another job. The work was down quickly professionally and he and cleaned up after himself even though I told him I’d take care of it. Very affordable and plan on using for future repairs. Highly recommended"
I come from a family of builders, carpenters, and mechanics, which shaped my strong work ethic and attention to detail. I owned and operated Roberts Construction for 15+ years, building custom homes and hotels, managing every phase—from foundation to final finishes, including custom staircases and cabinetry.\nI also owned and operated A1 Extreme in houston texas which was a car audio shop, specializing in custom wooden and fiberglass subwoofer enclosures, with several award-winning builds done.\nI take pride in doing every job the right way—never cutting corners. When I commit to a project, you can expect professional, on-time work with quality I stand behind. If I’m not confident I can do it right, I won’t take the job.
We are a reputable architectural design company that specializes in a variety of interior design and spatial planning projects. We take pride in our ability to exceed expectations in all aspects of business. We look forward to building long-term relationships with our clients, and guarantee your satisfaction.
CW Custom Builders is a high-quality residential and commercial construction company serving Central Texas. We handle all phases of construction—from new builds to remodeling and additions—while priding ourselves on a foundation of honesty and integrity. Call today to get your project underway 830-391-9897.
"I have had over 30 contractors at my home as it has been basically rebuilt. This company has been the most professional i have dealt with. Showed up on time, communicated progress, cleaned up at the end of each day COMPLETELY, came with all necessary tools and supplies. Along the width of the house, all of the walls were removed from the floor to aprox 2 feet. Lower portion of studs and base plates removed, walls sealed with amazing product, studs, base plate and walls replaced (not the sheetrock). All lower level floors sealed. We have had over 5" of rain in the last 24 hours. This is the first time since i have owned this house that the floors have not flooded when we have saturated soil and heavy rain. Incredible product, excellent company. i highly recommend both. "
"I was very impressed. Sonny and his team were wonderful at communicating with me while they were doing the job they were hired to do. They were on time, did great prep and clean up . The neighbors were already giving compliments to me and Sonny about his team’s exterior paint job on my house as we were doing the final inspection. I will definitely be consulting with Sonny about any future projects that arise."
"The service was perfect. 5 stars! They know what they were doing. It was a tremendous work and they were the best contractor I ever used. They did a fantastic job with everything. I would recommend them."
"Our storage building build was awesome. It came out really nice and was was done quickly. Their work ethic is beyond great. They go above and beyond what is required."
In framing, studs are placed at 16-inch intervals to coincide with the typical spacing of wall materials such as drywall or plywood. This spacing is called "on-center" and is necessary for maintaining structural stability and efficient use of materials. The 16-inch spacing also helps to distribute the weight evenly across the building's structure. For those looking to cut material costs and improve energy efficiency, 24-inch stud spacing can be employed through a method called "advanced framing". This requires careful planning and adherence to local building codes to ensure structural integrity.
When hanging a door frame, it’s recommended that you use screws, not nails. Screws are more secure, easier to tighten, and easier to remove if you need to adjust the frame. On average, the cost to replace a door frame is about $400, but you can save on labor costs if you’re confident in your ability to DIY the project.
Modern brick houses are really stick-built homes with a brick facade for aesthetic purposes only, so most have framing. With genuine brick construction, most homeowners install furring strips over the interior of the brick and then install drywall over those strips to cover the brick wall, so they don’t have traditional framing.
Framing with metal studs can be significantly faster than using wooden studs, provided you have some experience working with the material. While you can use virtually instant pneumatic nailers with wood, metal requires installing screws. However, because metal is lighter, straighter, usually comes cut-to-length, and doesn't require sorting for the best pieces, you can save significant time using metal instead of wood.
The primary parts of a house that need framing during construction are floors, exterior walls, interior walls, and the roof. The framing in these areas provides the skeleton for adding other materials over the top. With walls, for example, contractors can hang drywall over the interior walls and siding over the outside of the exterior walls. Proper framing ensures a sturdy house that is built to last.
The Woodsboro, TX homeowners’ guide to contractor services
From average costs to expert advice, get all the answers you need to get your job done.
Need to run electricity to your basement? Learn about the cost to install an outlet in an unfinished basement and what factors affect your project cost.
Buying unfinished cabinets can help you create the custom remodel of your dreams, but is it worth the fuss? This guide will tell you everything you need to know.