"They did a wonderful job on our kitchen counters! Thank you! If we ever need any job done around our house we are definitely giving coastal fix and finishes a call! Again thank y'all so much!"
I come from a family of builders, carpenters, and mechanics, which shaped my strong work ethic and attention to detail. I owned and operated Roberts Construction for 15+ years, building custom homes and hotels, managing every phase—from foundation to final finishes, including custom staircases and cabinetry.\nI also owned and operated A1 Extreme in houston texas which was a car audio shop, specializing in custom wooden and fiberglass subwoofer enclosures, with several award-winning builds done.\nI take pride in doing every job the right way—never cutting corners. When I commit to a project, you can expect professional, on-time work with quality I stand behind. If I’m not confident I can do it right, I won’t take the job.
Lonestar Elite Contracting is committed to providing dependable, high-quality home improvement and general contracting services. We specialize in roofing, fencing, flooring, painting, concrete, drywall, texture, remodeling, and more. Our mission is to deliver exceptional workmanship, honest service, and lasting results that our customers can trust.
We are a reputable architectural design company that specializes in a variety of interior design and spatial planning projects. We take pride in our ability to exceed expectations in all aspects of business. We look forward to building long-term relationships with our clients, and guarantee your satisfaction.
"Top notch service. They came highly recommended. Their customer service, professionalism, and their detail is impeccable. I would hire them again and will recommend them to friends and family. ,"
"I have had over 30 contractors at my home as it has been basically rebuilt. This company has been the most professional i have dealt with. Showed up on time, communicated progress, cleaned up at the end of each day COMPLETELY, came with all necessary tools and supplies. Along the width of the house, all of the walls were removed from the floor to aprox 2 feet. Lower portion of studs and base plates removed, walls sealed with amazing product, studs, base plate and walls replaced (not the sheetrock). All lower level floors sealed. We have had over 5" of rain in the last 24 hours. This is the first time since i have owned this house that the floors have not flooded when we have saturated soil and heavy rain. Incredible product, excellent company. i highly recommend both. "
"Paul and his crew are amazing. They installed beautiful flagstone walkways, a very sturdy deck, and quality concrete pad for a fantastic pavillion. Workmanship and materials are the very best. We are so thrilled with our new backyard!"
"The people here are truly wonderful. They listened to my needs and gave me a fair price. I am so happy with their professionalism and their care on my home's project that I would call them again in an instant for future work needing to be done. This company is one I feel you can really trust and to me that's priceless."
Modern brick houses are really stick-built homes with a brick facade for aesthetic purposes only, so most have framing. With genuine brick construction, most homeowners install furring strips over the interior of the brick and then install drywall over those strips to cover the brick wall, so they don’t have traditional framing.
Most of the time, you’ll want to use screws on your subfloor rather than nails. Nails can actually weaken plywood, whereas screws can easily penetrate without damage. They also form a more secure connection because of their shape, preventing squeaky floors and tightly holding the subfloor in place. That said, some contractors do prefer nails depending on the type of floor covering because they allow for more flexibility.
There are a few easy ways to locate a wall stud without a stud finder. First, try knocking on the wall with your knuckles. Most parts of the wall will sound hollow, but when you tap over a stud, it will sound more solid. Alternatively, since studs are spaced 16 or 24 inches apart, you can measure those distances from a corner of the room, which will always have a stud.
Balcony construction or replacement typically requires a building permit from your local permitting authority. Safety and building integrity are the main reasons for the need to obtain a permit and the subsequent inspections. In some cases, especially cantilevered balconies, your municipality may also require the oversight and signature of a structural engineer.
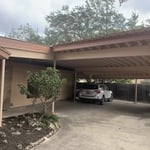
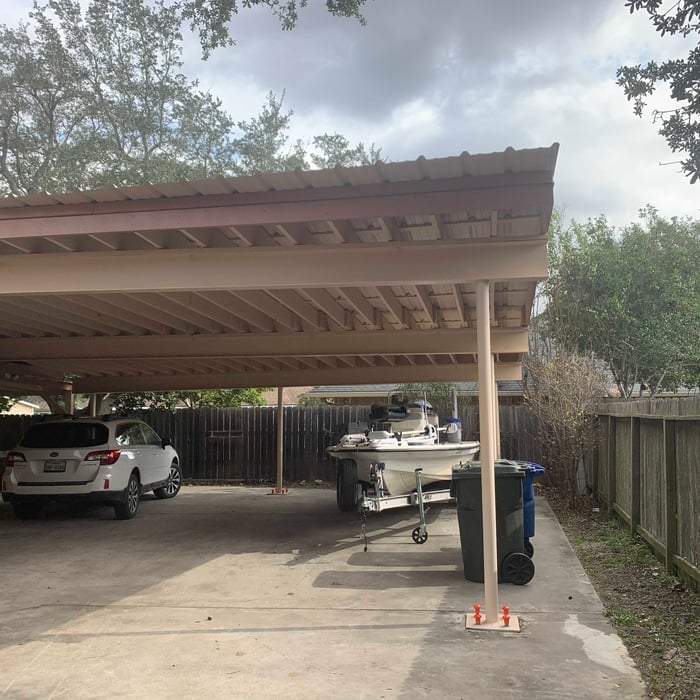
It's possible to turn your carport into a living space, but there are additional factors to address over turning it into a garage. HVAC, plumbing, and electricity won't be optional, and you'll need finished flooring, drywall, trim work, and legal ceiling height, for starters. Also, keep in mind that living space conversions may require upgrading the foundation underneath, and the permits might be more expensive as well.
The Kamey, TX homeowners’ guide to contractor services
From average costs to expert advice, get all the answers you need to get your job done.
Need to run electricity to your basement? Learn about the cost to install an outlet in an unfinished basement and what factors affect your project cost.
When you’re tackling a project or hiring a contractor, it’s helpful to know key carpentry terms. From end grain to dovetail joints, here’s a complete list.
House framing is one of the first parts of building a home. To do this, you’ll want to hire a rough or unfinished carpenter. Using this guide, you’ll know what questions to ask and where to look for your house framing contractor.