We specialize in all phases of home building and new construction. We guarantee your satisfaction, and we won’t leave until the job is done right. We pride ourselves on the quality work we provide, while delivering great customer service! Check out all the services we offer below and call -or- click to schedule a free estimate today! ***If you need an architect, I cannot provide that service. I am a designer to create plans, but not blueprints.****
MARIO SANCHEZ & ASSOCIATES CORP.\nis a one stop shop for Real Estate Development. Our strength is in our relationships with Architects, Engineers, and Contractors. By collaborating together we can provide a turn key development project in less time and on budget. Our services include but are not limited to:\n1. FINANCING\n2.LAND ACQUISITION \n3.SCHEMATIC DESIGN\n4.DESIGN DEVELOPMENT\n5.CONSTRUCTION DOCUMENTS\n6.PERMITS AND PROCESS\n7.CONSTRUCTION\n
"To be honest Im dealing with a complicated district and I was kind of frustrated that my project was handed off to a new person but Raegan Hammon was the most patient, kind, professional and efficient Architect I have ever had the pleasure 🙏 of doing business with. Thank you for placing my project in her very capable hands. Forever grateful Leilee Keppard [*** Link removed ***]"
We have a single mission: Complete Customer Satisfaction! We have consistently focused on the needs of our customers, providing personalized attention and a stress-free experience.\nYou will find us to be competitively priced with close attention to the details.\nOur reputation is based on service, safety, and quality, regardless of how large or small the job.\nWe look forward to building a lasting relationship and guarantee your satisfaction!\n
Terraform Development & Design LLC, delivers expert permit-ready architectural plans and drafting services nationwide. With 8+ years of experience and hundreds of clients across all 50 states, we create code-compliant residential and commercial construction documents that get approved fast and built right.\nFrom site plans, floor plans, elevations, structural & foundation drawings to MEP coordination, full construction sets, 3D renderings, interior design, solar PV layouts, and precise material takeoffs - we handle it all. Fast 4-6 week turnaround, 3 design revisions included, free revisions for city redline changes, transparent pricing (starts at $2,000), and direct partnerships with licensed engineers for stamps in every state.



Were a family owned and operated company that values honesty and integrity, and stands behind our work. We offer over 40 years of industry experience. We specialize in Asphalt Shingle Roofing installation, replacement, and repairs. Our services are customized to the individual project, paying close attention to the details of each project that we're involved with. We look forward to building long-term relationships with our clients and guarantee your satisfaction!
"We met with Wally, showed him the very rough plans we had, discussed our ideas and the vision we had for the end result. He "got it". After a couple of meetings and revisions we had plans that encompassed our ideas with his design knowledge and expertise. It wasn't easy to take an existing structure that couldn't be changed and design a workable, functioning unique interior but Wally was able to do just that. We found him very open and easy to work with. His explanations of what would and wouldn't work were valuable knowledge for us. We would certainly work with Wally again and not hesitate to recommend him to anyone needing an architect/designer. "
We are a family-owned business that will help build, demolish, or remodel your home at a fair price. We strive to always get things done right the first time so you do not have to worry about issues in your home again. We hope to hear from y'all soon!
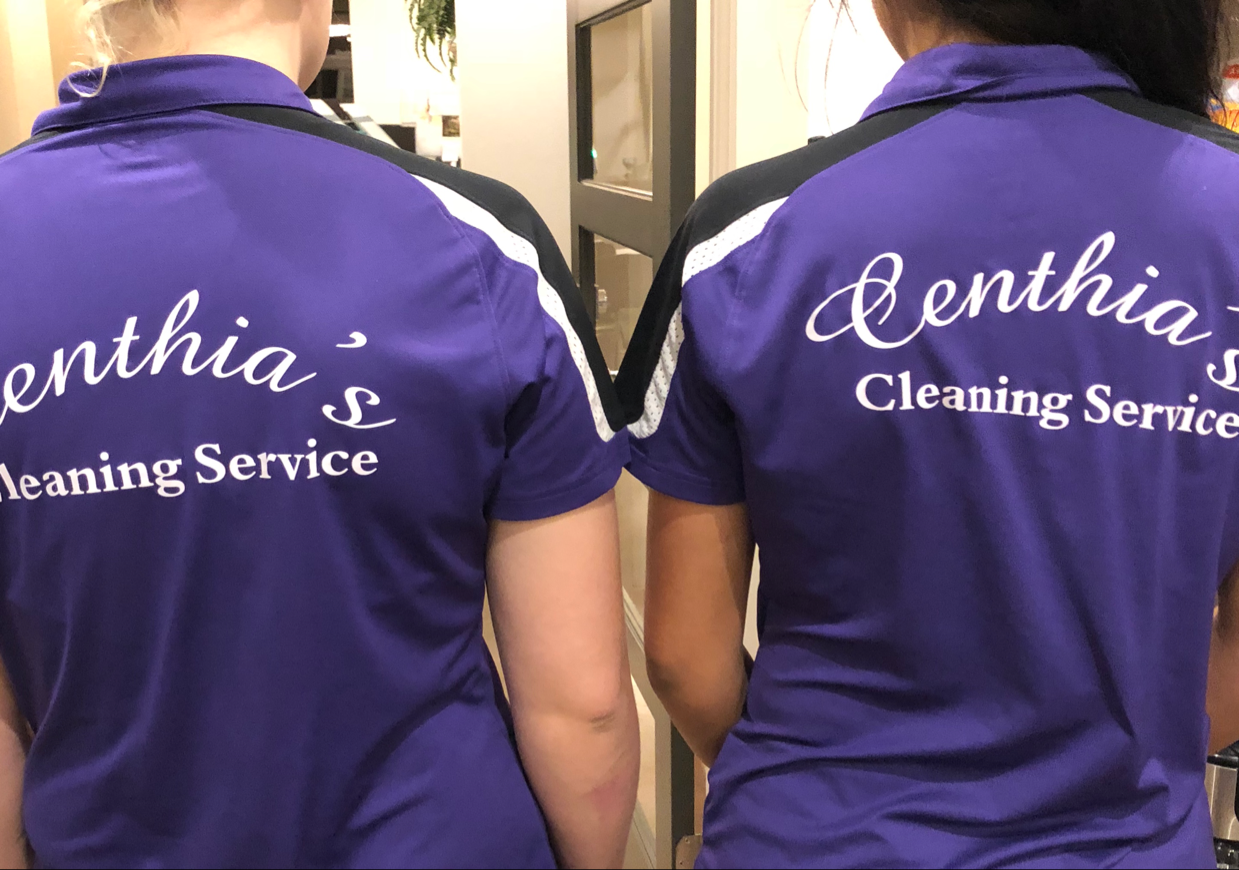
Hello, we are Centhia’s Cleaning Service ,we have been providing different types of cleaning service for our community for 8 years now such as deep cleaning basic cleaning post construction cleaning and some window cleaning and some laundry ,we are a family / church family based business we value our clients highly and enjoy working and getting to know them individually.As a team we plan to grow more and more each day we are also open to any ideas that would help up become better as a small business.costomer satisfaction is our number one priority!!!
When conducting space planning, building codes and regulations need to be considered. As long as you are taking them into account and discussing them with the architect, you should be able to do your space planning appropriately.
A home elevator is a fantastic way to improve your home’s accessibility. Elevators allow anyone, even those who use wheelchairs or walkers, to safely move between floors within your home.
Dumbwaiters may allow you to move items up and down floors, and stair lifts can move people up and down, but elevators are the best option if you need space for people, their belongings, and/or mobility aids such as wheelchairs.
That said, home elevators cost more than other options, such as stair lifts. Consider your needs and your budget when deciding the best way to make your home more accessible to a person with a disability or a person who is aging in place.
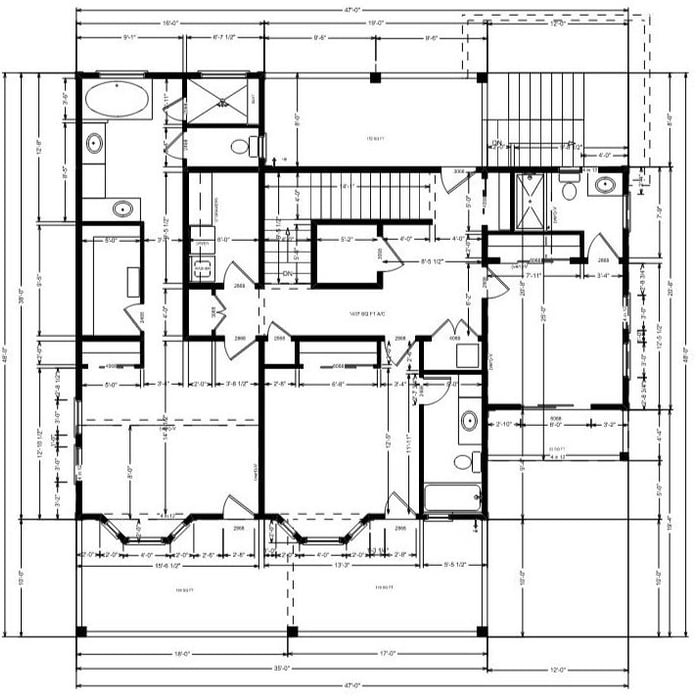
Depending on what the blueprints are for, a qualified draftsperson, contractor, or architect can draw them up. In some cases, including specialty permitting for a build, you may be required to use a licensed architect.
In many cases, a blueprint drawn up by a certified professional is required before a city or municipality approves a permit.
Federal architecture is most common in urban areas throughout the New England states, including the older parts of New York, Pennsylvania (namely, Boston and Philadelphia), Maryland, Massachusetts, and Virginia. The style also dominated in parts of Georgia in the late 18th and early 19th centuries, so many historical homes in the area embody this home design. Salem, MA, has two historic districts that predominantly feature this architectural style: Chestnut Street District and the Salem Maritime National Historic Site.
Cathedral ceilings make a statement in your home, but at the cost of your attic space. Normal attics are wide open, which allows warm air to move around and exit your home. Because of this, cathedral ceilings make your home less energy efficient and put your ceiling at risk of venting issues if you’re not careful. They also reduce your attic storage space, potentially cause an echo, and even make it harder to change a light bulb.
The Sunrise Beach, TX homeowners’ guide to architectural services
From average costs to expert advice, get all the answers you need to get your job done.
Wondering how much hiring an architect cost? Discover architect prices, cost factors, and money-saving tips to help you plan your home project with confidence.
Floor plans can help you visualize a space and are useful in home construction and design. Learn how much a floor plan costs and what affects the price.
Depending on where you live, you may be legally required to hire an architect for an addition. Here’s why an architect may end up saving you money and time.