





Top-rated architects.

Get matched with top architects in Buchanan Dam, TX

Enter your zip and get matched with up to 5 pros

Need a pro for your architectural service project in Buchanan Dam, TX?

Select your specific project to find the pro for you.

Find Architects in Buchanan Dam

Avatar for Evolution Drafting
Evolution Drafting
3.7(
124
)
Draftsperson/CADDArchitectDesigner - Building+1 more

Serving Buchanan Dam, TX and surrounding areas

Approved

In business since 2018

Free estimates

Emergency services offered

"I hired them to create plans for an apartment building. The process was quick and painless. Cost was good. The plans are full complete abd ready to take to builders for quotes. I will definitly use them again."
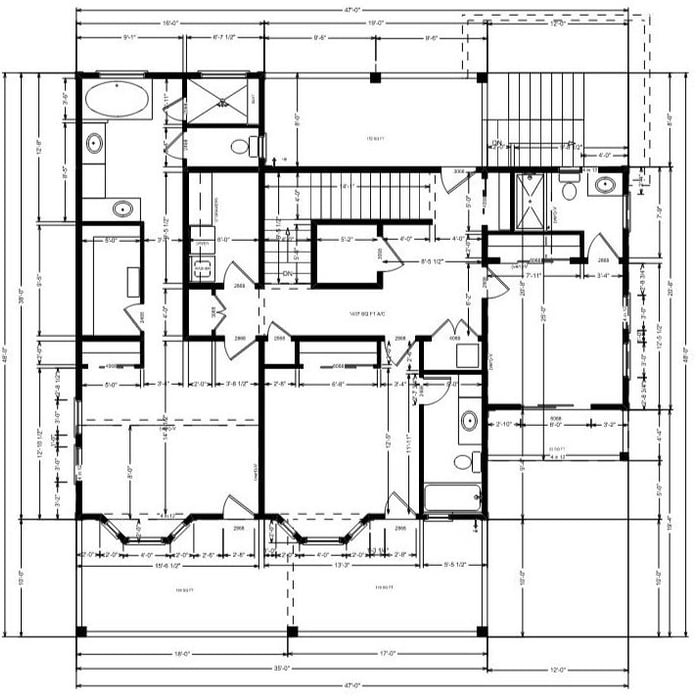
Zeal Floor Plan
Charcoal
Palm Floor Plan
Charcoal Floor 2
Charcoal Floor 1

+23

Response time1 day
Response rate100%
72 neighbors recently requested a quote
Avatar for APEX Drafting LLC
APEX Drafting LLC
4.3(
6
)
Draftsperson/CADDDesigner - BuildingArchitect

Serving Buchanan Dam, TX and surrounding areas

Approved

In business since 2020

Free estimates

Emergency services offered

We have a single mission: Complete Customer Satisfaction! We have consistently focused on the needs of our customers, providing personalized attention and a stress-free experience.\nYou will find us to be competitively priced with close attention to the details.\nOur reputation is based on service, safety, and quality, regardless of how large or small the job.\nWe look forward to building a lasting relationship and guarantee your satisfaction!\n

Plan set 1
174 neighbors recently requested a quote
Avatar for Terraform Development & Design LLC
Terraform Development & Design LLC
4.0(
1
)
ArchitectDraftsperson/CADD

Serving Buchanan Dam, TX and surrounding areas

Approved (Corporate)

In business since 2023

Free estimates

Offers commercial services

Terraform Development & Design LLC, delivers expert permit-ready architectural plans and drafting services nationwide. With 8+ years of experience and hundreds of clients across all 50 states, we create code-compliant residential and commercial construction documents that get approved fast and built right.\nFrom site plans, floor plans, elevations, structural & foundation drawings to MEP coordination, full construction sets, 3D renderings, interior design, solar PV layouts, and precise material takeoffs - we handle it all. Fast 4-6 week turnaround, 3 design revisions included, free revisions for city redline changes, transparent pricing (starts at $2,000), and direct partnerships with licensed engineers for stamps in every state.

1485 neighbors recently requested a quote
Upstaged Home Staging and Design
New to Angi
Designer - Building

Serving Buchanan Dam, TX and surrounding areas

Approved

Thoughtful design. Elevated spaces.\n\nI offer interior decorating and home staging services designed to make your space feel both beautiful and functional. Whether you're preparing a home for sale or refreshing your current space, I focus on clean, inviting design that highlights each home's strengths.\n\nI have experience working with homeowners, builders, and real estate professionals, staging homes using both existing furnishings and thoughtfully selected pieces. My approach blends creativity with organization, ensuring every detail from layout to final styling, is intentional.\n\nClients appreciate my easygoing, collaborative style and attention to detail. I strive to make the process simple and stress-free while delivering results that feel polished and welcoming.\n\nLet's bring your space to life.

Avatar for Wally Westbrook Designs
Wally Westbrook Designs
4.8(
28
)
ArchitectArchitect - For BusinessDesigner - Building+1 more

Serving Buchanan Dam, TX and surrounding areas

In business since 1998

Free estimates

"We met with Wally, showed him the very rough plans we had, discussed our ideas and the vision we had for the end result. He "got it".  After a couple of meetings and revisions we had plans that encompassed our ideas with his design knowledge and expertise. It wasn't easy to take an existing structure that couldn't be changed and design a workable, functioning unique interior but Wally was able to do just that.
We found him very open and easy to work with. His explanations of what would and wouldn't work were valuable knowledge for us.
We would certainly work with Wally again and not hesitate to recommend him to anyone needing an architect/designer.
"
Additional Photos
Additional Photos
Additional Photos
Houma's House
Governor’s Mansion

+21

Recommended by92%of homeowners
Showing 1-10 of 50
Architects questions, answered by experts

Your state’s architect licensing registry is an excellent place to begin when finding an architect. The state must license architects after completing the required education and with a minimum amount of experience. You can also ask other homeowners with similar projects who they used and their experience.

Start by researching local contractors with experience in cottage construction. Ask for references, check licensing and insurance, and review completed projects. Compare multiple bids, making sure each includes the same scope of work. A good contractor will communicate clearly, provide a detailed contract, and ensure all work meets code and safety standards.

A home elevator is a fantastic way to improve your home’s accessibility. Elevators allow anyone, even those who use wheelchairs or walkers, to safely move between floors within your home.

Dumbwaiters may allow you to move items up and down floors, and stair lifts can move people up and down, but elevators are the best option if you need space for people, their belongings, and/or mobility aids such as wheelchairs.

That said, home elevators cost more than other options, such as stair lifts. Consider your needs and your budget when deciding the best way to make your home more accessible to a person with a disability or a person who is aging in place.

Some homes, like those with flat roofs, may not have eaves at all. Some contemporary-style homes also lack eaves, although many may have abbreviated eaves to divert water and protect the walls and foundation. Homes without eaves often have specific types of gutters affixed directly to the edge of the roof to provide adequate drainage.

Mid-century modern architecture was a popular home style throughout the U.S. from the 1950s to 1970s. Most homes feature a wide and symmetrical floor plan with low-sloped roofs and floor-to-ceiling windows. Its minimalism and balanced appearance are back on the home style scene, particularly when maximizing sunlight, airflow, and a blend with the home's natural surroundings.

The Buchanan Dam, TX homeowners’ guide to architectural services

From average costs to expert advice, get all the answers you need to get your job done.