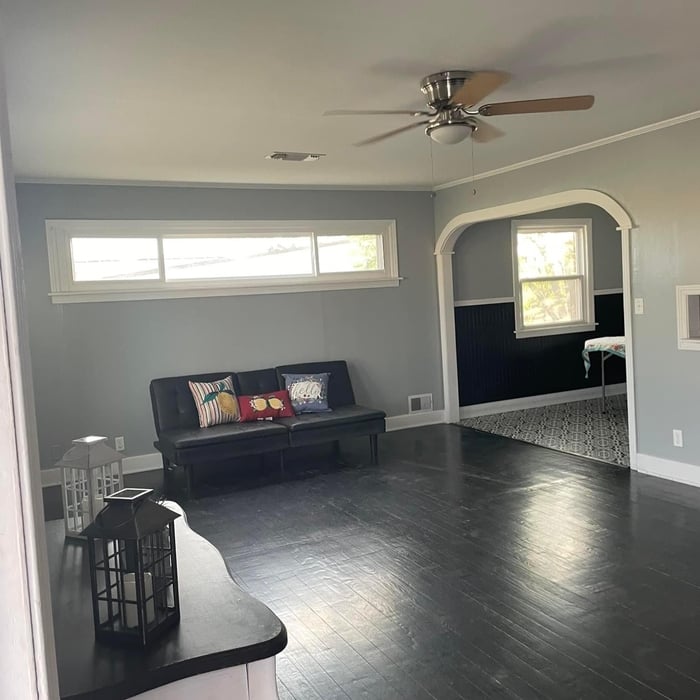
"Heather got our house decorated nicely and did it in a very timely manner. She had a vision for what she wanted to do and talked with us about it through the process. Weâ re very happy with how it turned out."
"I was looking for a kitchen designer. I was referred to Krystle by a friend. I was very impressed by her designs so I had her design my closet and master bath as well. Very satisfied with the service."
"Wonderful! Ivan and his helper were great, very professional, polite and respectful. The work was the best we have ever had! They cleaned up during and after the laminate flooring was laid. You can’t see any seams or defects in the finished work. PROFESSIONAL FROM BEGINNING TO THE END! EXCELLENT, WILL HIRE AGAIN FOR ANYTHING I NEED."
We have the experience and we are committed to providing quality workmanship and superior customer service on all our applications. We at seth hardin strive to maintain our reputation as a high quality, very service oriented company with our main focus being customer satisfaction.
Most packing services take 4-12 hours, while unpacking may take 1-2 days, depending on volume.
When you are securing your DIY home office built-ins to the wall, you should start by locating the wall studs. You'll then want to use long screws to attach the cabinets, shelves, and bookcases directly to the wall studs. Your built-ins will be far too heavy to attach to the drywall alone by using anchors.
We use storage in nearly every room of the house, so it's no surprise that we lose track of things from time to time. The best way to organize storage is to declutter each year to cut down on auxiliary items that can be donated or tossed. Once you decide what's worth keeping, create an inventory list for all boxes you won't open for at least six months.
Although you can complete a closet frame in just an afternoon, finishing the entire closet will take a few days to a week. However, that’s still not as much as the average time it takes to remodel a closet, which can take anywhere from several weeks to more than a month. That’s because you also have to consider the time it will take to demolish the existing space, plan a new design, order materials, and actually install it.
If you have a bathroom closet with movable shelves, you can place them at virtually any spacing that works for you. Useful measurements between shelves in the working, or middle, section can be 10 to 16 inches for towels or linens. Lower or higher shelving could be up to 24 inches between shelves to store lesser-used or bulky items or boxes.
The Stratford, TX homeowners’ guide to closet services
From average costs to expert advice, get all the answers you need to get your job done.
The cost of a closet remodel depends on the closet size, materials used, and the level of customization. Learn what else influences your closet remodel cost.
Discover the cost to hire a professional closet organizer, including average prices, cost factors, and tips to help you budget and maximize your investment.
Whether you’re building new construction or adjusting floor space in your existing home, learn about standard closet sizes to get the right dimensions.