








Top-rated closet pros.

Best closet pros near San Antonio, TX

Enter your zip and get matched with up to 5 pros

Need a pro for your closet service project in San Antonio, TX?

Select your specific project to find the pro for you.

Top-Rated Closet pros in San Antonio - Updated Nov 2026

Avatar for Creative Remodeling and Home Restoration
Creative Remodeling and Home Restoration
5.0(
53
)
Closet - Build

Serving San Antonio, TX and surrounding areas

Approved

Super Service Award Winner

In business since 1992

Free estimates

Warranties offered

"This.Contractor.Rocks. He is a one-stop shop! Did 3 of my bathrooms; installed lighting fixtures, large medicine cabinets, tile backsplash, bathroom vanities AND addressed electrical/plumbing issues in my 23 yr old home. Will definitely be recommending to friends and family, and will be using his services again in the near future."
Tracy M Bath remodel
John W. Job # 1
Tracy M. Bath remodel
Sharon E.
John O.

+199

Response time1 day
Response rate90%
Recommended by84%of homeowners
Avatar for Ortiz's Cabinet Shop
Ortiz's Cabinet Shop
4.6(
19
)
Closet - Build

Serving San Antonio, TX and surrounding areas

Approved

In business since 1992

Free estimates

Credit card accepted

"This is the second time I have submitted a review for the cabinet work done by Ortiz. Ace and MacGyver did a beautiful job. Always showed up on time. Ace always returned my calls promptly and was a pleasure to work with. I would highly recommend Ortiz Cabinets."
Maple
Ash
Oak
Cherry
Maple

+9

Response time4 hrs
Response rate91%
3 neighbors recently requested a quote
Avatar for HandyManSteve
HandyManSteve
4.5(
16
)
Closet - Build

Serving San Antonio, TX and surrounding areas

Approved

In business since 2018

Free estimates

Small jobs welcome

"Steve did an excellent job repairing a section of my fascia located in the a difficult spot. He did the work quickly and made it look better than the original. All this was done at an extremely reasonable price."
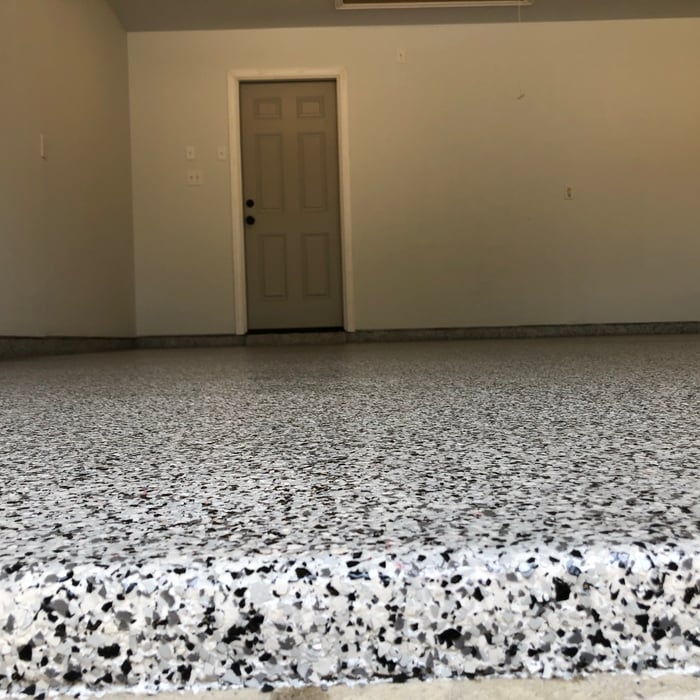
Flooring
Flooring
Shelving
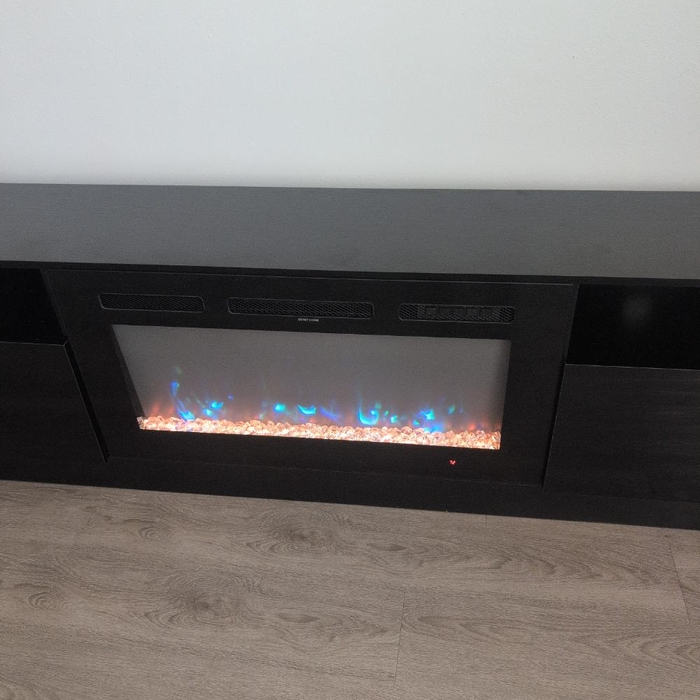
Fireplace
Fireplace

+2

48 neighbors recently requested a quote
Avatar for Ethan Dulin
Ethan Dulin
5.0(
1
)
Room or Closet Organizers - Install

Serving San Antonio, TX and surrounding areas

Approved

Free estimates

Emergency services offered

Warranties offered

Howdy! My name’s Ethan and I am an HVAC apprentice with tools, a truck and a dedication to doing good work. HVAC is truly the jack of all trades and we do a little bit of everything on the job, so whatever tasks you have at home I’m happy and ready to help with to the best of my ability. I treat your home and project with the same respect and care I would give my own and strive to leave each project fully completed and every person satisfied with my work.

21 neighbors recently requested a quote
...
Showing 1-10 of 295
Closets FAQs, answered by experts

DIY is possible for basic designs. Professional services ensure proper construction and space optimization.

To prevent sagging, consider both the material and the span of the shelf. Using sturdy materials such as plywood or solid wood can provide better support than particleboard. Additionally, limiting the shelf span to 36 inches or less can reduce the risk of sagging. For longer shelves, incorporating center supports or brackets can offer additional reinforcement.

Fortunately, there are no hard and fast rules or regulations regarding the height of closet shelving. However, the typical height for a single closet shelf with a hanging bar is 70 inches from the floor. For a double-hanging system, use 84 to 85 inches from the floor for the top one and 42 inches for the lower.

Bump-out additions can add some space to a closet without requiring any significant structural work. This entails pushing back the existing rear or side of the closet, simply moving the wall into either an adjacent room or unused space. For ground-floor closets, this could even be extended to the exterior of the home, but that has its own complications. Bump-outs are a good discussion to have with your contractor if you’re just looking to increase the space a little—not renovate the entire closet space.
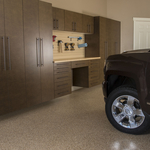
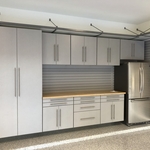
A standard walk-in closet has dimensions of 7 feet by 10 feet at a minimum and an average of 100 square feet. Remember that the dimensions of the closet aren’t necessarily the usable space. This means that a 100-square-foot walk-in closet with shelves on each wall and an island may only have a walkable area of 50 square feet or less. Make sure you consider the effect of additions when you plan the room—mockups are a great idea.

The San Antonio, TX homeowners’ guide to closet services

From average costs to expert advice, get all the answers you need to get your job done.