





Top-rated basement remodelers.

Get matched with top basement remodelers in Roby, TX

Enter your zip and get matched with up to 5 pros

Need a pro for your basement remodel project in Roby, TX?

Select your specific project to find the pro for you.

Find Basement remodelers in Roby

Avatar for XII Point Custom Homes LLC
XII Point Custom Homes LLC
New to Angi
Basement - Remodel

Serving Roby, TX and surrounding areas

Approved

In business since 2025

Free estimates

Credit card accepted

XII Point Custom Homes LLC is dedicated to providing our customers with the best quality and\ncraftsmanship. We are here to build relationships with our customers and communities and to provide\nour employees with a great place to work. We look forward to working with you!

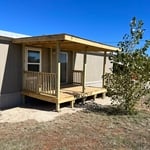
Hunting Cabin Build:
Response time8 hrs
Response rate100%
34 neighbors recently requested a quote
Avatar for Homemade Design
Homemade Design
3.7(
322
)
Basement - Remodel

Serving Roby, TX and surrounding areas

In business since 2006

Credit card accepted

"Amanda was really very good!  At first I was very skeptical, thinking why did I pay money to just speak with someone on the phone about my kitchen remodel project... but after just a few minutes of her addressing some of the issues/questions I emailed to her earlier, I knew it was worth it.  It was very clear that she knew her business and she gave me several ideas that I had not even thought about.  I told her that I would definitely recommend her to friends and I will very likely use her again myself for my next home project!

"
Pennsylvania Master Bathroom
Boston Small Condo Kitchen
California Client Saves with HMD Designer Discounts
Recommended by54%of homeowners
Pinnacle Contracting Concepts, LLC
1.0(
6
)
Basement - Remodel

Serving Roby, TX and surrounding areas

In business since 1997

Pinnacle Contracting Concepts, LLC is a full service remodeling company striving for customer satisfaction at all times. Whether your remodeling your first Condo or adding a suite to your fourth Castle, with over 22 years of combined experience, we can help! We generate mostly refferal based leads which is a testament to our excellant quality and service. Our approach is as if every job is another chance for us to help you Rebuild your Dreams!! Give us a call for a free consultation!!\nPinnacle has also become a large force in helping our countries Hurricane victims in the Gulf Coast. With crews in 3 of the Gulf Coast States, we are offering Debris clean-up, Demolition, and Construction Services. Our goal is to help get our neighbors back into their homes as soon as possible.

 1
 1
 1
 1
 1

+26

Showing 1-10 of 18
Basement Remodel questions, answered by experts

Yes, you can install a summer kitchen or kitchenette in your basement. They serve similar purposes as outdoor kitchens, keeping the main floor of the house cool and providing another space to cook and congregate. Basement kitchens are also a worthwhile alternative for homeowners without much space in the backyard. They come with a few logistical questions to sort out, though, like ventilation and waterproofing.

It’s less expensive to finish your basement than it is to build an addition to your home. The average cost to refinish a basement is $32,000 (between $7 and $23 per square foot) while building an addition to your home costs $50,325 ($80 to $210 per square foot). Depending on the size of your basement and other factors, like moving plumbing and electrical, refinishing a basement is a more cost-effective option in most cases.

A walkout basement is considered to be partially below grade because at least one wall is entirely exposed. In some cases and in specific municipalities, inspectors and appraisers will still count walkout basements as below grade, which means the space can’t serve as living space or be rented out. If you intend on using the area as living space or a separate apartment, you should check with your local building department to make sure it’s legal to do so.

Egress windows or doors are required in finished basements to meet safety and building codes. If your basement is unfinished and used as a storage space, egress windows are not required, but anything considered a habitable space must have an additional point of egress in addition to the stairs.

Joists and beams are both part of the flooring system above your basement, with the beams spanning the length of your home and getting support from vertical posts underneath, and joists usually spanning half the width of your home with no support posts underneath. The floor joists provide even support to the subflooring and flooring above, and they distribute that load to the beams. The beams then distribute that load down through the support posts to the foundation.

The Roby, TX homeowners’ guide to basement remodels

From average costs to expert advice, get all the answers you need to get your job done.