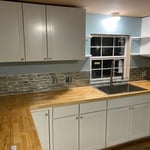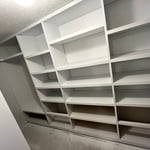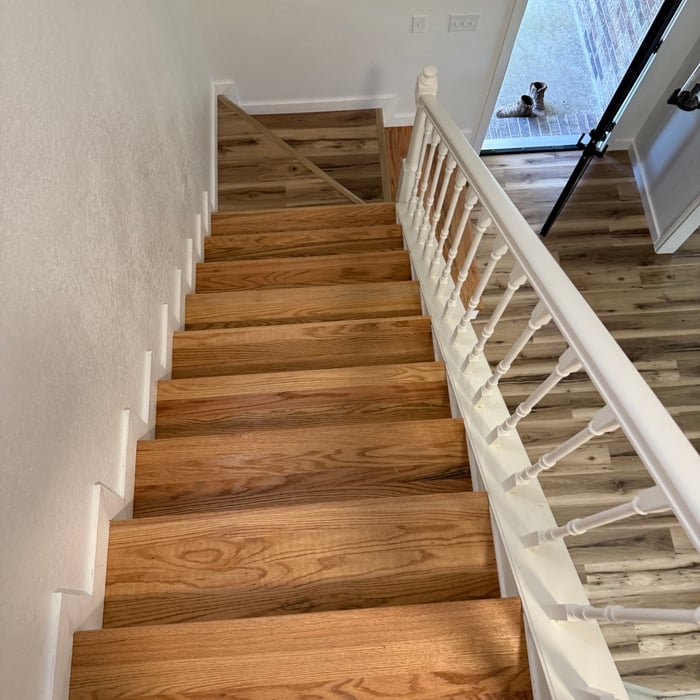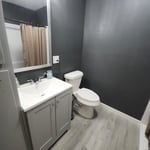




Top-rated remodel designers.

Get matched with top remodel designers in Maud, TX

Enter your zip and get matched with up to 5 pros

Need a pro for your remodel design project in Maud, TX?

Select your specific project to find the pro for you.

TRUSTED BY MAUD, TX HOMEOWNERS

  • Average homeowner rating star icon4.1
    Average homeowner rating
  • Verified reviews icon11
    Verified remodel design services reviews

Find Remodel designers in Maud

Avatar for 3 Brothers Remodeling
3 Brothers Remodeling
5.0(
19
)
Garage - RemodelKitchen - RemodelKitchen - Remodel - For Business

Serving Maud, TX and surrounding areas

Approved

In business since 2021

Free estimates

Warranties offered

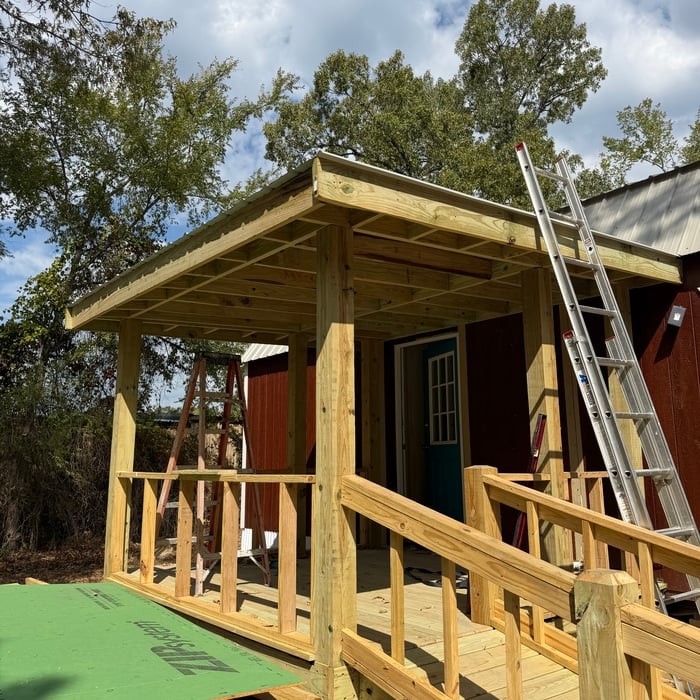
"Santiago and his crew were did a wonderful job on my attached covered patio.??? I appreciate his prompt replies in addressing all of my questions. I told him the design that I envisioned and he made it happen. The crew also made sure the area was cleaned when they finished the job. I would definitely recommend him to anyone. ?"
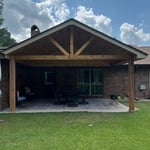
Porch
Remodeling - General Project

+35

Response time2 days
Response rate100%
Recommended by77%of homeowners
Avatar for Whiskey Forge Construction LLC
Whiskey Forge Construction LLC
5.0(
5
)
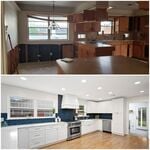
Bathroom - RemodelKitchen - Remodel

Serving Maud, TX and surrounding areas

Approved

In business since 1997

Free estimates

Emergency services offered

"I highly recommend Whiskey Forge Construction! Ben is honest, dependable, and takes great pride in delivering exceptional work. He shows up when he says he will, communicates clearly, and consistently goes above and beyond to help his customers. His pricing is fair, and the quality of his work is worth every penny?you truly get what you pay for. It is refreshing to work with someone who stands behind his work and genuinely cares about customer satisfaction. If you are looking for a trustworthy contractor who will get the job done right, Whiskey Forge Construction is an excellent choice!"
Deck number 1
East Texas deck install

+42

4 neighbors recently requested a quote
Avatar for Evolution Drafting
Evolution Drafting
3.7(
123
)
Designer - Building

Serving Maud, TX and surrounding areas

Approved

In business since 2018

Free estimates

Emergency services offered

"I am having a full master bath and kitchen remodel done with new layouts in both rooms and knocking out a wall. Evolution worked with me to quickly get a drawing done of the new layouts so that the contractor could get started on the project. They made sure to include me in the process so that the design would be done exactly as my wife and I envisioned. They communicated effectively throughout the process and were always courteous and professional. I recommend them to anyone with drafting needs."
Zeal Floor Plan
Charcoal
Palm Floor Plan
Charcoal Floor 2
Charcoal Floor 1

+23

Response time1 day
Response rate100%
63 neighbors recently requested a quote
Tubbs By Grubbs
4.1(
14
)
Bathroom - RemodelBathroom - Remodel - For Business

Serving Maud, TX and surrounding areas

Approved

In business since 2010

Free estimates

Credit card accepted

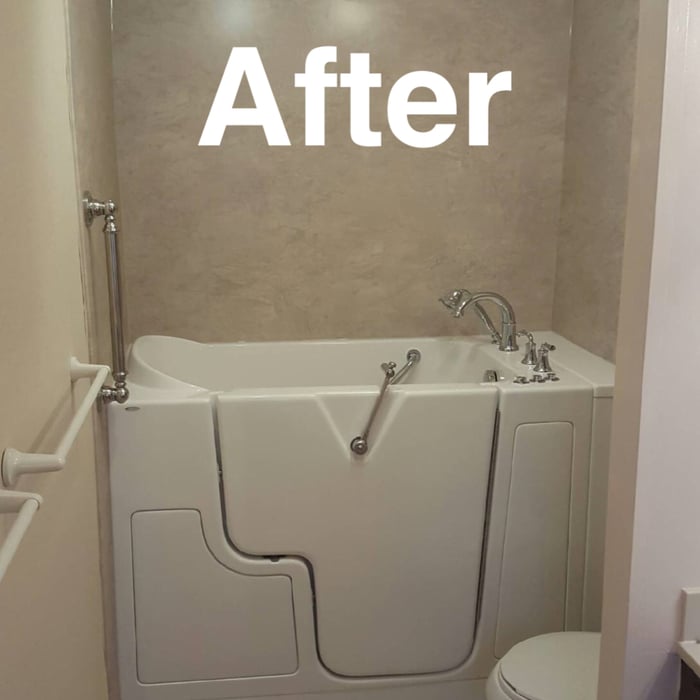
"The entire process was a breeze. Everyone in the office is super helpful and quick to get things taken care of. The consultant and installers were very professional and respectful. The install was super quick and I couldn’t be any happier with how my new shower turned out!"
Additional Photos
Additional Photos
Additional Photos
Additional Photos
Additional Photos

+5

100 neighbors recently requested a quote
Recommended by38%of homeowners
Avatar for Renovated.Aerial.Projects LLC
Renovated.Aerial.Projects LLC
5.0(
15
)
Bathroom - RemodelGarage - RemodelKitchen - Remodel

Serving Maud, TX and surrounding areas

In business since 2023

Emergency services offered

Warranties offered

Elevate Your Vision with Renovated Aerial Projects LLC! \n\nReady to transform your living space and capture its beauty from unique perspectives? Explore the possibilities with Renovated Aerial Projects LLC, where creativity and expertise converge in home renovations and aerial photography.\n\nRenovated Aerial Projects LLC is your go-to for a wide array of services designed to enhance your home. From professional handyman services to expert painting for interior and exterior residential homes, as well as meticulous porch deck pergola stain and refurbishment, we bring a touch of artistry to every project. \n\nWith insurance coverage up to two million, we prioritize safety and quality in all our endeavors, ensuring a seamless experience for our clients. Our team is dedicated to creating a better perspective and living space for you\n\nhttps://renovatedaerialprojects-llc-hm2wf.zensmb.com

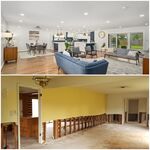
Full home remodel
Full home remodel
Full home remodel
Full home remodel
Full home remodel

+14

5 neighbors recently requested a quote
Recommended by60%of homeowners
...
Showing 1-10 of 112
Remodel Design questions, answered by experts

A split-level home is one that has several staggered floors connected by short staircases, while a split floor plan separates the primary bedroom from the rest of the bedrooms. Split floor plans are most often found in single-story homes, while split-level homes are always at least two stories.

Building designers charge between $2,000 and $50,000, depending on project scope, complexity, and customization.
Costs depend on project complexity, software requirements, and the draftsperson’s experience.

Most towns and cities have regulations regarding sign dimensions for businesses. If you're opening a new business, contact the town or city's local zoning board to see the specifications you need to follow when getting your sign created. There may also be rules regarding how high your sign can sit. Be sure to learn about specifications before having your sign made. Sign companies generally won't offer refunds once custom signs have been fabricated.

A floor plan is a less detailed illustration showing a building or room's layout from above, including elements like windows, doors, walls, and fixtures. It offers a simplified view for homeowners. In contrast, a blueprint is a more detailed, to-scale architectural drawing that includes all parts of the building plans, such as structural elements, construction details, and utility schematics. While a floor plan can be a type of view within a blueprint, the complete blueprint contains all the necessary details to turn the plan into a reality.
The Maud, TX homeowners’ guide to remodel design services

From average costs to expert advice, get all the answers you need to get your job done.