




Top-rated remodel designers.

Get matched with top remodel designers in Mathis, TX

Enter your zip and get matched with up to 5 pros

Need a pro for your remodel design project in Mathis, TX?

Select your specific project to find the pro for you.

Find Remodel designers in Mathis

Energy Home Pros, LLC
4.4(
70
)
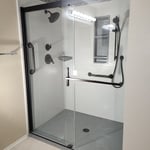
Bathroom - Remodel

Serving Mathis, TX and surrounding areas

Approved

In business since 2014

Free estimates

Credit card accepted

Replacement windows for as low as $25 a month! Energy Home Pros is one of the most trusted companies of its kind in the South Texas area, with hundreds of satisfied customers. We?re trusted to do great work on your most valuable investment, and make it a place you are even happier to call home. Take a look around our website and get to know the many services we offer. Some you may have heard of before while others might be brand new. You?re always welcome to contact us with any questions and discover the full energy saving potential your home may have. Give us a call or contact us online for a free energy analysis on your home, so that we can get started saving you energy and money.

46 neighbors recently requested a quote
Recommended by94%of homeowners
Allie B Interiors, LLC
3.9(
7
)
Designer - KitchenKitchen - Remodel

Serving Mathis, TX and surrounding areas

Approved

In business since 2019

Free estimates

Credit card accepted

We believe your home should feel like a warm embrace?beautiful, functional, and uniquely yours. As a proud woman- and veteran-owned family business, we bring a personal touch to every project, crafting spaces that reflect your story and fit seamlessly into your life.\n\nFrom your first consultation to the final reveal, we?re with you every step of the way, ensuring the process is as smooth and enjoyable as the final result.\n\nWoman and Veteran-Owned\nWe are proud to serve our community with a commitment to excellence and a special discount for our military families.\nWe take care of our own.\n\nBoutique Approach, Big Results\nWe keep things small and personal so we can focus entirely on your needs. \nYour project is never just another number on a long list?it?s our priority.\n\nThe Bottom Line\nFrom start to finish, we?re with you every step of the way, ensuring no detail is overlooked.\n\nYou?re the final boss and we make sure you love every single detail.

6 neighbors recently requested a quote

Recommended by100%of homeowners
...
Showing 1-10 of 197
Remodel Design questions, answered by experts

You don’t have to commit to a complete home renovation to age in place comfortably—those can get pricey. Instead, focus on a few impactful changes. Consider adding a stair lift or installing ramps to eliminate barriers. Upgrading to non-slip flooring can prevent falls while adding brighter lighting can improve visibility throughout your home. These thoughtful updates can make your home much easier to navigate and enhance your comfort and safety without the stress and cost of a complete overhaul.


You can draw your own house plans using three-dimensional modeling software, but in most cases, you’ll need an architect to draw up the final plans. Architects understand local building regulations and requirements, so their plans will be necessary for getting permits approved, and they’ll also ensure your home is structurally sound. DIY house plans can be a good place to start to help visualize your project, but you should always defer to a professional before trying to proceed with the project.

Dekton is worth the money for homeowners who want a nonporous countertop that resists heat, stains, water, scratches, and UV damage. It comes in a wide array of colors and patterns at various price points to suit different renovation budgets. Dekton is not worth the cost for homeowners who are particularly worried about chipping or cracking.

It can take anywhere from a few days to several months to draw up architectural plans, depending on the complexity of your project. Architectural plans are highly detailed documents that take time to complete, and any changes or alterations can significantly extend how long they take.

Structural engineers draw structural plans, which include detailed drawings of the structural components of a home only. Complete house plans will require additional work from an architect or draftsperson, whose drawings will take the structural drawings into account. They’ll also include more details about the finishing materials and layout of a home, including everything from roofing and flooring materials to the position of furniture, light fixtures, switches, and plumbing fixtures.

The Mathis, TX homeowners’ guide to remodel design services

From average costs to expert advice, get all the answers you need to get your job done.