


Top-rated remodel designers.

Best remodel designers near Log Cabin, TX

Enter your zip and get matched with up to 5 pros

Need a pro for your remodel design project in Log Cabin, TX?

Select your specific project to find the pro for you.

TRUSTED BY LOG CABIN, TX HOMEOWNERS

  • Average homeowner rating star icon4.4
    Average homeowner rating
  • Verified reviews icon96
    Verified remodel design services reviews

Top-Rated Remodel designers in Log Cabin - Updated Nov 2026

Avatar for West Shore Home Dallas
West Shore Home Dallas
4.4(
696
)
Bathroom - Remodel

Serving Log Cabin, TX and surrounding areas

Approved (Corporate)

In business since 2006

Free estimates

Warranties offered

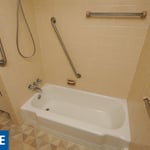
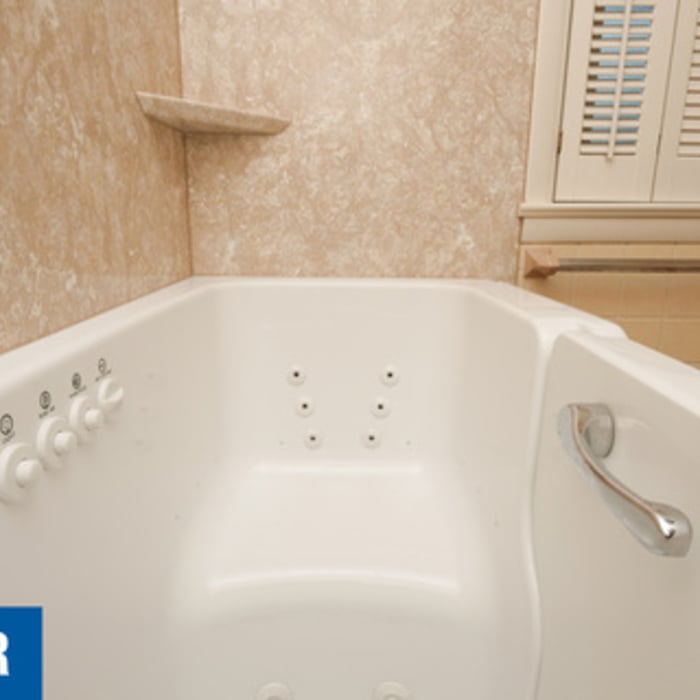
"Our installers Emmitt & Jeremy were both friendly, helpful, courteous and very good at their jobs. We were very happy with the outcome of the 2 baths/shower remodels."
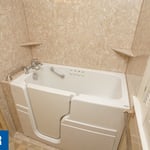
Carroll After 1
Carroll Before 1
Carroll After 2
Carroll Before 2
Carroll After 3

+39

Response time2 days
6 neighbors recently requested a quote
Recommended by88%of homeowners
Avatar for Evolution Drafting
Evolution Drafting
3.7(
128
)
Designer - Building

Serving Log Cabin, TX and surrounding areas

Approved

In business since 2018

Free estimates

Emergency services offered

"I am having a full master bath and kitchen remodel done with new layouts in both rooms and knocking out a wall. Evolution worked with me to quickly get a drawing done of the new layouts so that the contractor could get started on the project. They made sure to include me in the process so that the design would be done exactly as my wife and I envisioned. They communicated effectively throughout the process and were always courteous and professional. I recommend them to anyone with drafting needs."
Zeal Floor Plan
Charcoal
Palm Floor Plan
Charcoal Floor 2
Charcoal Floor 1

+23

Response time1 day
Response rate100%
66 neighbors recently requested a quote
Avatar for Rhodes Construction
Rhodes Construction
5.0(
3
)
Bathroom - RemodelKitchen - Remodel

Serving Log Cabin, TX and surrounding areas

Approved

In business since 2014

Free estimates

Customers say: Quick response

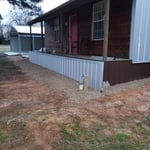
"Jason, Brandon and the Rhodes Construction Team did an excellent job of enclosing our porch and opening it up to the living room , kitchen and dining room. They completed flooring throughout the house, painted multiple rooms and completed ceiling from the enclosed porch to the kitchen and living area, making the porch enclosure ceiling seamless with the other rooms. They put siding and windows along the front of the house giving it a new, fresh look. We are highly satisfied with the results of the project and the work that Rhodes construction completed."
My jobs
My jobs
My jobs
My jobs
My jobs

+7

Response time3 hrs
Recommended by100%of homeowners
Avatar for Statewide Remodeling, Inc. of East Texas
Statewide Remodeling, Inc. of East Texas
New to Angi
Bathroom - Remodel

Serving Log Cabin, TX and surrounding areas

Approved

In business since 1994

Free estimates

Warranties offered

Statewide Remodeling's unsurpassed commitment to customer service has repeatedly earned the coveted Consumers Choice Award for the past 10 years straight. Statewide has also been named Service Provider of the Year by multiple large retail establishments over the past 10 years. \n\nWe have offices and showrooms in Dallas, Plano, Austin, Houston, and San Antonio to accommodate our 40,000+ customers. We offer our customers workmanship guarantees for as long as they own their homes and also a money-back satisfaction guarantee in writing.\n\nWhen you want to improve the beauty and overall efficiency of your home, trust the experts at Statewide Remodeling. We're a locally owned and nationally ranked remodeling company.
169 neighbors recently requested a quote
Avatar for Texas mechanical
Texas mechanical
New to Angi
Basement - RemodelBathroom - RemodelGarage - Remodel+1 more

Serving Log Cabin, TX and surrounding areas

Approved

Free estimates

Emergency services offered

Warranties offered

Kitchen Remodels: Often called the heart of the home, kitchen remodels are super popular. This can be anything from simple updates like painting cabinets and replacing hardware to a full gut renovation. Popular kitchen updates include installing new countertops (quartz is a big one right now), adding a kitchen island for more prep space and seating, and upgrading appliances. \n• Bathroom Remodels: Bathroom renovations are another common project that can have a big impact. These can range from cosmetic changes like a new vanity and fixtures to a full overhaul that includes re-tiling the shower, installing a new tub, and updating the flooring. \n• Adding Living Space: If you're feeling cramped, there are a few ways to add more living area. A home addition can create a new bedroom, a larger living room, or a home office. Another option is to finish an existing space like a basement or attic. Garage conversions are also becoming more common.

SIDING MOBILE HOME
...
Showing 1-10 of 258
Remodel Design FAQs, answered by experts

Mid-century modern architecture was a popular home style throughout the U.S. from the 1950s to 1970s. Most homes feature a wide and symmetrical floor plan with low-sloped roofs and floor-to-ceiling windows. Its minimalism and balanced appearance are back on the home style scene, particularly when maximizing sunlight, airflow, and a blend with the home's natural surroundings.

If your project is complex, it may make sense to hire an architect to draw plans. An architect might also be a good person to hire if you want to ensure your plans adhere to building codes and regulations.

The cost to draw house plans typically ranges from $800 to $2,700, with standard blueprints averaging around $1,800. For a custom home, the cost is higher, with blueprints often falling between $5,000 and $20,000, and potentially more for very complex designs. Several factors influence the total price, including the project's size, the number of rooms, the type of drawings required, and the architect's experience level. You may also need to pay a structural engineer to ensure building safety, particularly for custom homes.

No, space planning is not only relevant for new spaces. With the help of a professional architect, you can still create a space plan for an existing space.

Structural engineers draw structural plans, which include detailed drawings of the structural components of a home only. Complete house plans will require additional work from an architect or draftsperson, whose drawings will take the structural drawings into account. They’ll also include more details about the finishing materials and layout of a home, including everything from roofing and flooring materials to the position of furniture, light fixtures, switches, and plumbing fixtures.

The Log Cabin, TX homeowners’ guide to remodel design services

From average costs to expert advice, get all the answers you need to get your job done.