




Top-rated contractors.

Get matched with top contractors in Kress, TX

Enter your zip and get matched with up to 5 pros

Need a pro for your contractor service project in Kress, TX?

Select your specific project to find the pro for you.

Find Contractors in Kress

Avatar for Radiant Builders LLC
Radiant Builders LLC
4.8(
18
)

Serving Kress, TX and surrounding areas

In business since 2018

Free estimates

Emergency services offered

"Excellent work, affordable, reliable, and easy to work with. I recommend them for any job big or small. By far, Radiant Builders is the best Contractor to use for your home projects in Lubbock!"
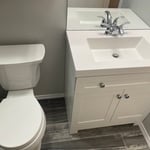
Bathroom remodel
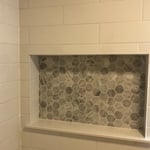
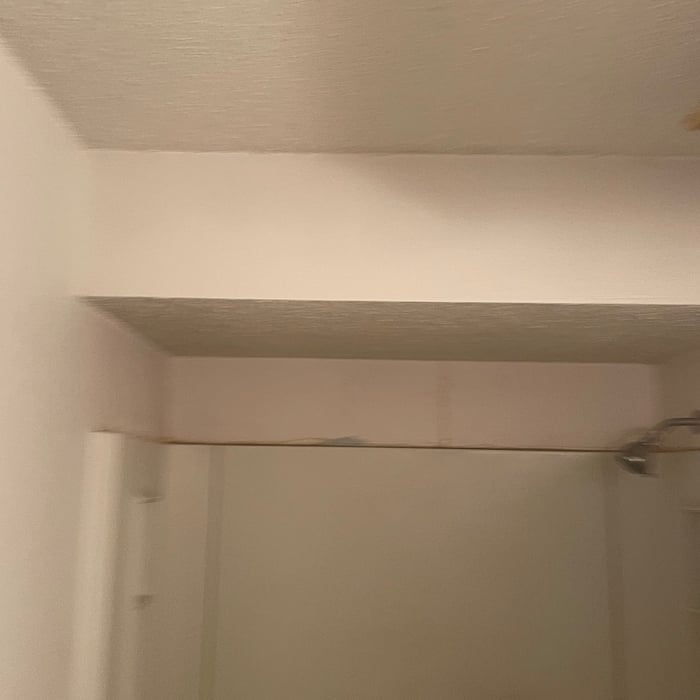
Built in shelf!!
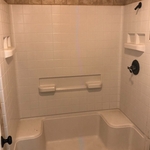
Shower before
Remodeling - General Project
Before

+51

Recommended by94%of homeowners
Avatar for The Basement Kings
The Basement Kings
4.8(
16
)

Serving Kress, TX and surrounding areas

In business since 2004

Emergency services offered

Credit card accepted

"I have had over 30 contractors at my home as it has been basically rebuilt.  This company has been the most professional i have dealt with.  Showed up on time, communicated progress, cleaned up at the end of each day COMPLETELY, came with all necessary tools and supplies.
Along the width of the house, all of the walls were removed from the floor to aprox 2 feet.  Lower portion of studs and base plates removed, walls sealed with amazing product, studs, base plate and walls replaced (not the sheetrock).  All lower level floors sealed.
We have had over 5" of rain in the last 24 hours.  This is the first time since i have owned this house that the floors have not flooded when we have saturated soil and heavy rain. 
Incredible product, excellent company.  i highly recommend both.
"
Recommended by92%of homeowners
Avatar for Homemade Design
Homemade Design
3.7(
322
)

Serving Kress, TX and surrounding areas

In business since 2006

Credit card accepted

"I never contacted the provider or used this service in anyway. I have to
write this review so that the request to write this review stops
popping up.
The rating is bogus as it is required to be able to submit.
"
Pennsylvania Master Bathroom
Boston Small Condo Kitchen
California Client Saves with HMD Designer Discounts
Recommended by54%of homeowners
Avatar for Jill Seidner Interior Design
Jill Seidner Interior Design
3.5(
89
)

Serving Kress, TX and surrounding areas

In business since 2006

Credit card accepted

"Once I sent her all the measurements, it took her a little while to get the options back to me.  Overall, they're good designs.  However, they're very simplistic and give general ideas for space planning.  I was hoping to have a better idea for sizes of furniture for the space and some variations on staging.  
Jill was very responsive when I did have a question.  I'm not sure how helpful it is to have a virtual design done.  If we lived in similar cities, I'd probably use her again for help with additional designs.
"
Recommended by55%of homeowners
Showing 1-10 of 32
Unfinished Carpentry questions, answered by experts

Stick frames, metal frames, or prefabricated concrete frames are included in framing a house, along with creating the framework and space for windows, doors, and entryways. Other aspects of developing a home—like drywall, insulation, windows, doors, and more—are not included in the cost to frame a house.

Enhances property value, ensures safety, and provides a sound basis for future construction.

One of the most common house framing basics for decades has been using wood for the framing work. However, some framing contractors now suggest using steel frames. Steel is lightweight, resistant to fire, and resistant to moisture, all of which are areas where wood framing could cause problems. However, steel framing is more expensive than wood and limits your ability to insulate the home.

Balcony construction or replacement typically requires a building permit from your local permitting authority. Safety and building integrity are the main reasons for the need to obtain a permit and the subsequent inspections. In some cases, especially cantilevered balconies, your municipality may also require the oversight and signature of a structural engineer.

There are approximately 5.33 board feet in a 2x4. You can use the board foot calculator in this article to easily find the answer. A 2x4 is 2 inches of thickness by 4 inches of width, so you need to find the length, with 8 feet being the most common. You’d use the calculator here to multiply 2 times 4 times 8, and then divide by 12, arriving at a total of 5.33 board feet. 

The Kress, TX homeowners’ guide to contractor services

From average costs to expert advice, get all the answers you need to get your job done.