




Top-rated remodel designers.

Get matched with top remodel designers in Hamilton, TX

Enter your zip and get matched with up to 5 pros

Need a pro for your remodel design project in Hamilton, TX?

Select your specific project to find the pro for you.

Find Remodel designers in Hamilton

Avatar for Chemist Tree
Chemist Tree
5.0(
4
)
Basement - RemodelBathroom - RemodelGarage - Remodel+1 more

Serving Hamilton, TX and surrounding areas

Approved

Free estimates

Emergency services offered

Warranties offered

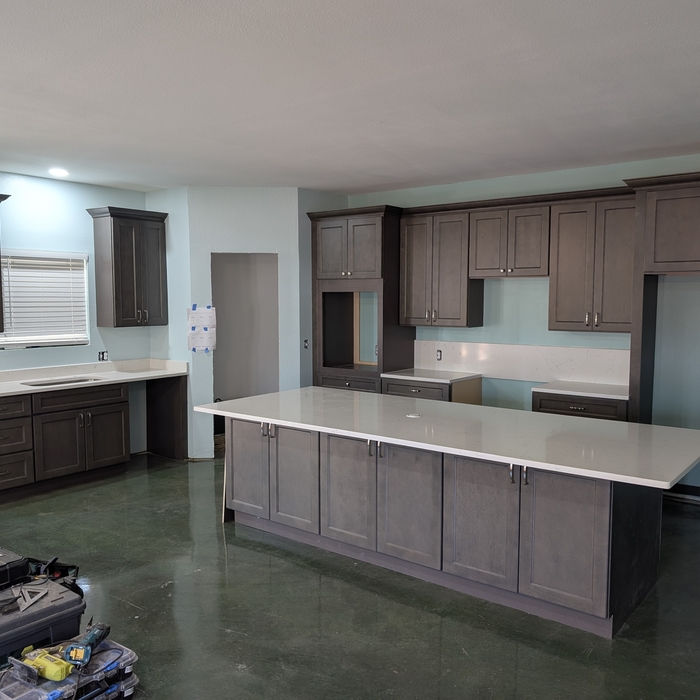
Professional Carpenter & Custom Woodworker\nHi, I'm Ben, a dedicated carpenter and woodworker bringing expert craft and reliable service to every project. With over a decade of hands-on experience, I specialize in precision finish work, custom woodworking, and seamless installations.\nWhether you need windows replaced, detailed trim, or professional cabinet assembly, I deliver clean, precise, and durable results built to last.\nServices Offered\nFinish Carpentry: Baseboards, trim, and\n crown molding.\nCabinetry: RTA cabinet assembly and professional installation and solid stone countertops\nCustom Woodworking: Built-in shelving, custom storage solutions, and specialty wood projects.\nClean jobsites, clear communication, and meticulous attention to detail on every project\nReach out today to discuss your next home project!

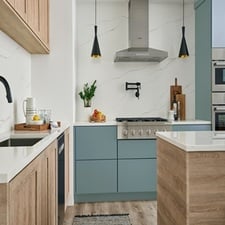
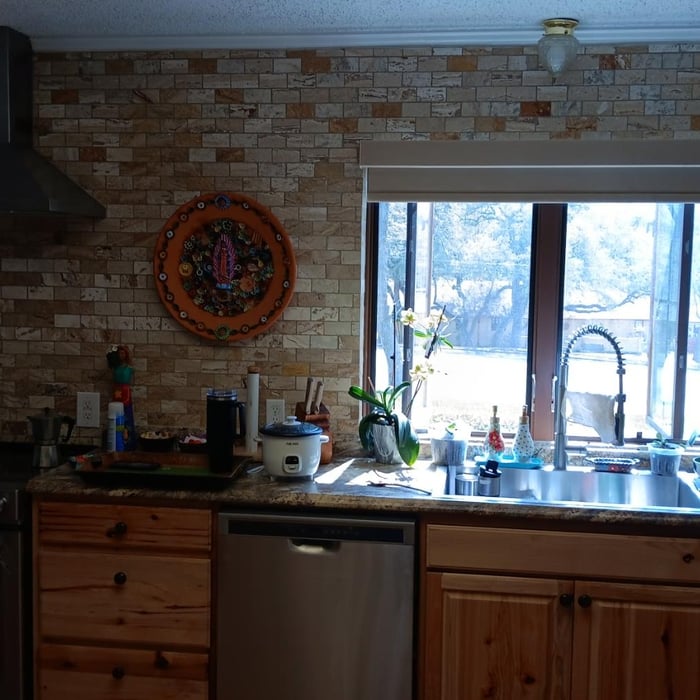
Kitchen Remodel
Kitchen Remodel
Kitchen Remodel
Window install
Oak Point Cabinets

+8

Avatar for Gutierrez Design Solutions LLC
Gutierrez Design Solutions LLC
New to Angi
Designer - BuildingDesigner - Kitchen

Serving Hamilton, TX and surrounding areas

Approved

In business since 2003

Free estimates

Emergency services offered


Gutierrez Design Solutions has been in business for over 20 years. We have the needed experience to design your home, business or remodel. From large homes to tiny homes we can work with your contractor/builder to get them the plans they need to complete your project. We have a can-do attitude. We are always open, have the fastest leadtimes, and have the lowest prices. We utilize some of the best software in the industry to provide you with the best quality plans. With Gutierrez Design Solutions, LLC, you get to choose if you want 2-D plans, or 3-D plans. 2-D plans are more cost-effective, but 3-D plans give you much more detail, allowing you to see what your new home, remodel or business is going to look like before you invest more money into your project. We can take your description or sketch and bring it to life.


New home in South Texas
Master Bedroom
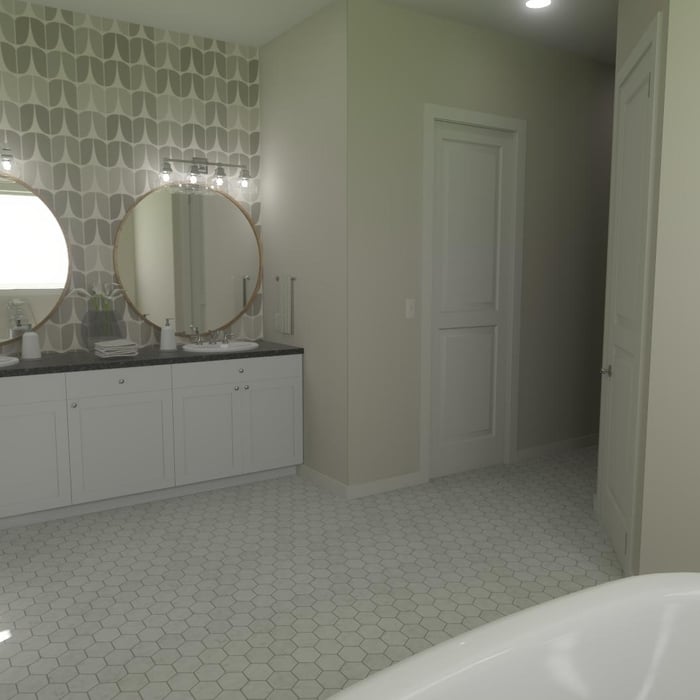
Master Bathroom
Master Bathroom
master bathroom

+14

Response time10 mins
Response rate100%
Avatar for Full Scale LLC
Full Scale LLC
5.0(
1
)
Basement - RemodelBathroom - RemodelGarage - Remodel+1 more

Serving Hamilton, TX and surrounding areas

Approved

Free estimates

Warranties offered

Credit card accepted

"Nate Davis came out on time me repaired the doors in less time than his estimate,He gave me an estimate on repairing damaged siding and repairing and painting a room the work was finished under his estimate I highly recommend him for any remodeling and repairs"
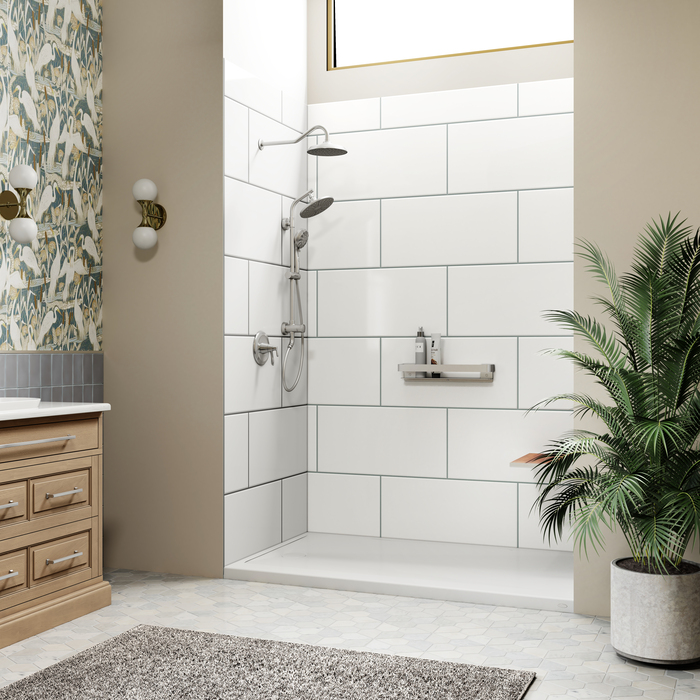
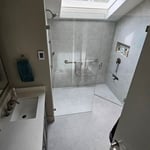
Sky Shower
Sky Shower
Avatar for lone star green homes
lone star green homes
New to Angi
Basement - RemodelBathroom - RemodelDesigner - Building+3 more

Serving Hamilton, TX and surrounding areas

Approved

Free estimates

Emergency services offered

Credit card accepted

Our company dedicated to delivering exceptional craftsmanship, transparent communication, and outstanding customer service. With years of experience in custom home construction, renovations, and remodeling, we bring the same attention to detail to every project—whether it's a single-room remodel or a complete home transformation.\nOur expertise includes kitchen remodeling, luxury bathroom renovations, room additions, flooring, cabinetry, painting, trim work, custom millwork, and high-end finishes. We specialize in creating modern, functional spaces while maintaining the highest standards of quality and craftsmanship.\nWe believe every homeowner deserves a contractor they can trust. We provide detailed estimates, maintain open communication throughout the project, and treat every home with the same care and respect as if it were our own. Our goal is simple: deliver beautiful results, complete projects on schedule, and build lasting relationships through honesty, quality, and reliability.

...
Showing 1-10 of 101
Remodel Design questions, answered by experts

Professional remodelers streamline the process, manage permits, and handle renovations efficiently—significantly mitigating risk while maintaining standards.

The cost to draw house plans typically ranges from $800 to $2,700, with standard blueprints averaging around $1,800. For a custom home, the cost is higher, with blueprints often falling between $5,000 and $20,000, and potentially more for very complex designs. Several factors influence the total price, including the project's size, the number of rooms, the type of drawings required, and the architect's experience level. You may also need to pay a structural engineer to ensure building safety, particularly for custom homes.

The best way to start designing a house is to know what you want before designing. Making a list of your biggest priorities in a home will help. Designing a house without an idea of what you need or want in a home will lead to many trials and errors that could make it harder to figure out what you need in your design.

You don’t have to commit to a complete home renovation to age in place comfortably—those can get pricey. Instead, focus on a few impactful changes. Consider adding a stair lift or installing ramps to eliminate barriers. Upgrading to non-slip flooring can prevent falls while adding brighter lighting can improve visibility throughout your home. These thoughtful updates can make your home much easier to navigate and enhance your comfort and safety without the stress and cost of a complete overhaul.

A split-level home is one that has several staggered floors connected by short staircases, while a split floor plan separates the primary bedroom from the rest of the bedrooms. Split floor plans are most often found in single-story homes, while split-level homes are always at least two stories.

The Hamilton, TX homeowners’ guide to remodel design services

From average costs to expert advice, get all the answers you need to get your job done.