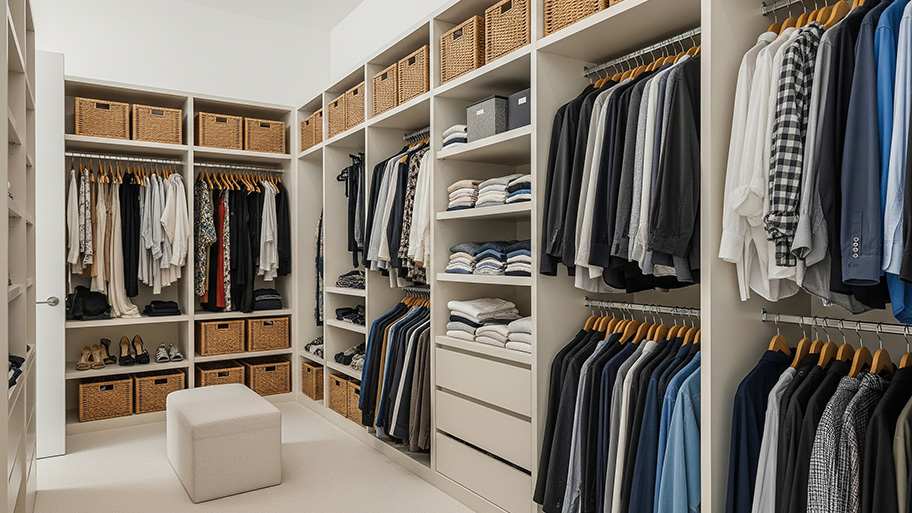






Top-rated closet pros.

Get matched with top closet pros in Gardendale, TX

Enter your zip and get matched with up to 5 pros

Need a pro for your closet service project in Gardendale, TX?

Select your specific project to find the pro for you.

Find Closet pros in Gardendale

Avatar for Huitron Remodeling
Huitron Remodeling
5.0(
4
)
Closet - Build

Serving Gardendale, TX and surrounding areas

In business since 2023

Free estimates

Offers commercial services

"I had my bathroom remodeled by them and I absolutely love it. They did everything according to the Pinterest photo I showed. They also offered valuable suggestions. Itâ s perfect, and they will be remodeling my friendâ s rental properties as well."

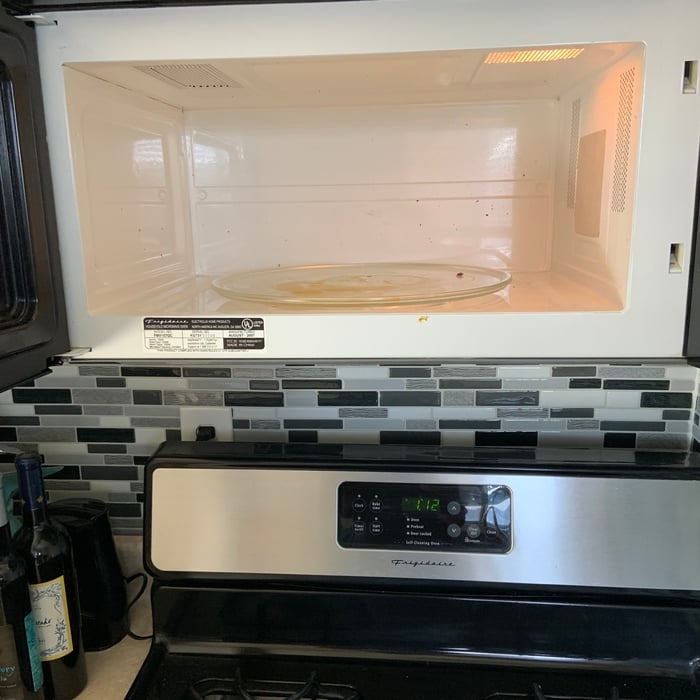
?Kitchen Upgrade ?
kitchen Upgrade
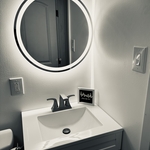
LED MIRROR UPGRADE ⚡️‼️
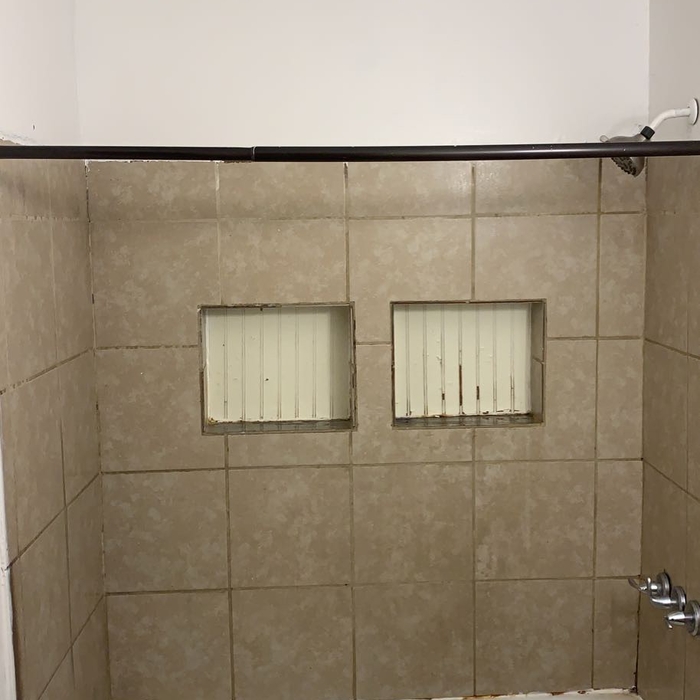
Before

+16

Response time10 mins
Response rate100%
Recommended by100%of homeowners
Showing 1-10 of 48
Closets questions, answered by experts

A foyer or entryway is typically a formal landing area for guests, located at the primary entrance of a home. It is often more formally decorated and connects directly to the main living space. In contrast, a mudroom is a more casual, utilitarian room, usually leading in from a secondary entrance like a garage or the side or rear of the house. It serves as a space for residents to remove shoes and outerwear to keep mud, dirt, and water out of the main home.

Bump-out additions can add some space to a closet without requiring any significant structural work. This entails pushing back the existing rear or side of the closet, simply moving the wall into either an adjacent room or unused space. For ground-floor closets, this could even be extended to the exterior of the home, but that has its own complications. Bump-outs are a good discussion to have with your contractor if you’re just looking to increase the space a little—not renovate the entire closet space.

A standard walk-in closet has dimensions of 7 feet by 10 feet at a minimum and an average of 100 square feet. Remember that the dimensions of the closet aren’t necessarily the usable space. This means that a 100-square-foot walk-in closet with shelves on each wall and an island may only have a walkable area of 50 square feet or less. Make sure you consider the effect of additions when you plan the room—mockups are a great idea.

Costs depend on material, customization level, and additional features like lighting or sliding doors.

Fortunately, there are no hard and fast rules or regulations regarding the height of closet shelving. However, the typical height for a single closet shelf with a hanging bar is 70 inches from the floor. For a double-hanging system, use 84 to 85 inches from the floor for the top one and 42 inches for the lower.

The Gardendale, TX homeowners’ guide to closet services

From average costs to expert advice, get all the answers you need to get your job done.