






Top-rated subcontractors.

Get matched with top subcontractors in Buffalo Gap, TX

Enter your zip and get matched with up to 5 pros

Need a pro for your subcontracting project in Buffalo Gap, TX?

Select your specific project to find the pro for you.

TRUSTED BY BUFFALO GAP, TX HOMEOWNERS

  • Average homeowner rating star icon4.4
    Average homeowner rating
  • Verified reviews icon585
    Verified subcontracting services reviews

Find Subcontractors in Buffalo Gap

Avatar for Packwood Enterprise, LLC
Packwood Enterprise, LLC
3.9(
57
)

Serving Buffalo Gap, TX and surrounding areas

Approved

In business since 2013

Free estimates

Emergency services offered

"Randy was very professional from the first phone call to the completion of service. He listened to our needs, and developed a plan that was affordable. He and his assistant completed the installation of safety grab bars speedily and efficiently. Should any other need arise in which we need contracting work, we will definitely call Packwood Enterprises!"
Response time3 days
26 neighbors recently requested a quote
Recommended by70%of homeowners
Avatar for XII Point Custom Homes LLC
XII Point Custom Homes LLC
New to Angi

Serving Buffalo Gap, TX and surrounding areas

Approved

In business since 2025

Free estimates

Credit card accepted

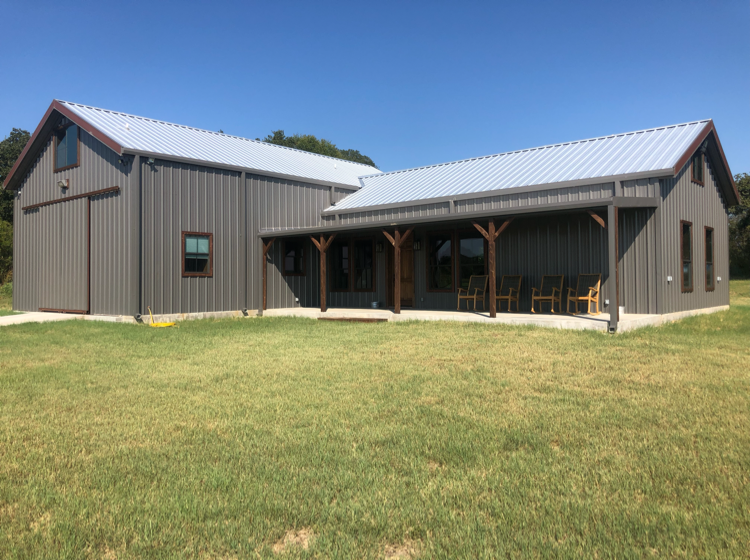
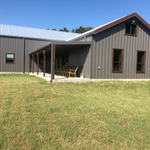
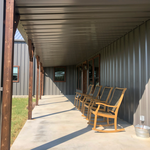
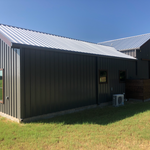
XII Point Custom Homes LLC is dedicated to providing our customers with the best quality and\ncraftsmanship. We are here to build relationships with our customers and communities and to provide\nour employees with a great place to work. We look forward to working with you!

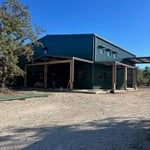
Hunting Cabin Build:
Response time9 hrs
33 neighbors recently requested a quote
Avatar for Rafter B Home Services
Rafter B Home Services
4.8(
8
)

Serving Buffalo Gap, TX and surrounding areas

In business since 2021

Free estimates

"We found Chase Bedell to be very helpful and attentive. The general handyman work he completed required a broad range of required skills. We've been happy with the work he completed and feel confident using him again."
Remodeling - General Project
Additional Photos
Additional Photos
Additional Photos
Additional Photos

+2

Recommended by100%of homeowners
Avatar for Jill Seidner Interior Design
Jill Seidner Interior Design
3.5(
89
)

Serving Buffalo Gap, TX and surrounding areas

In business since 2006

Credit card accepted

"Excellent - I ended up hiring someone to help with shopping and finishing piece - waste of time and money. Jill's service was by far the most useful and best value in my decorating process.
"
Recommended by55%of homeowners
Avatar for DG construction
DG construction
5.0(
6
)

Serving Buffalo Gap, TX and surrounding areas

In business since 2000

Free estimates

"The service was terrific. I've been familiar with the company for 30 years now. They showed up on time. They did what they said they were going to do. They cleaned up after themselves. They kept me updated."
Additional Photos
Additional Photos
Additional Photos
Additional Photos
Additional Photos

+27

Recommended by100%of homeowners

...
Showing 1-10 of 61
Subcontractors questions, answered by experts

Federal architecture is most common in urban areas throughout the New England states, including the older parts of New York, Pennsylvania (namely, Boston and Philadelphia), Maryland, Massachusetts, and Virginia. The style also dominated in parts of Georgia in the late 18th and early 19th centuries, so many historical homes in the area embody this home design. Salem, MA, has two historic districts that predominantly feature this architectural style: Chestnut Street District and the Salem Maritime National Historic Site.

Designs typically take 2-6 months, depending on factoring, project size, and customization needs. Larger or more complex designs may require additional time for approval and revisions.

A floor plan is a less detailed illustration showing a building or room's layout from above, including elements like windows, doors, walls, and fixtures. It offers a simplified view for homeowners. In contrast, a blueprint is a more detailed, to-scale architectural drawing that includes all parts of the building plans, such as structural elements, construction details, and utility schematics. While a floor plan can be a type of view within a blueprint, the complete blueprint contains all the necessary details to turn the plan into a reality.

Costs depend on project complexity, materials, labor, permits, and required revisions.

Yes, you can draw your own deck plans in many cases. However, you must know your local building codes and be familiar with carpentry principles. Even then, it's always best to run your plans by a professional contractor with experience building decks, whether you choose to DIY some of the build or not.

The Buffalo Gap, TX homeowners’ guide to subcontracting services

From average costs to expert advice, get all the answers you need to get your job done.