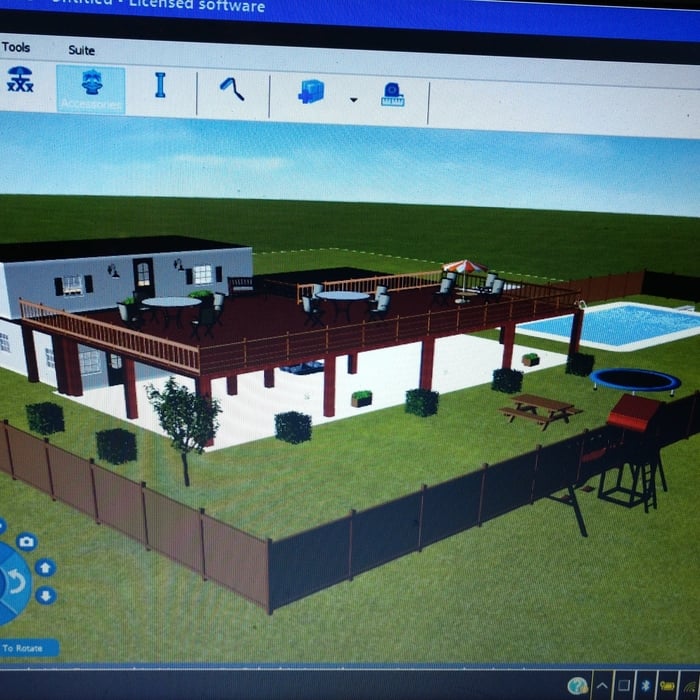
Top-rated residential design pros.

Get matched with top residential design pros in Borger, TX

Enter your zip and get matched with up to 5 pros

Need a pro for your residential design project in Borger, TX?

Select your specific project to find the pro for you.

TRUSTED BY BORGER, TX HOMEOWNERS

  • Average homeowner rating star icon3.7
    Average homeowner rating
  • Verified reviews icon19
    Verified residential design services reviews

Find Residential design pros in Borger

Avatar for APEX Drafting LLC
APEX Drafting LLC
3.9(
7
)
Designer - Building

Serving Borger, TX and surrounding areas

Approved

In business since 2020

Free estimates

Emergency services offered

We have a single mission: Complete Customer Satisfaction! We have consistently focused on the needs of our customers, providing personalized attention and a stress-free experience.\nYou will find us to be competitively priced with close attention to the details.\nOur reputation is based on service, safety, and quality, regardless of how large or small the job.\nWe look forward to building a lasting relationship and guarantee your satisfaction!\n

Plan set 1
202 neighbors recently requested a quote

Avatar for Wally Westbrook Designs
Wally Westbrook Designs
4.8(
28
)
Designer - Building

Serving Borger, TX and surrounding areas

In business since 1998

Free estimates

"Wally was able to take our general ideas for a sun room & turn them into a quality work of art.  His architectural knowledge & experience was extensive & his recommendations on hardware, materials of construction, best practices, etc. was impressive.  We went through several revisions as our ideas evolved & Wally was always patient, available & very professional.  His graphic systems allowed us to make revisions as we discussed the designs & see the results instantly in 3D views.  The level of detail was such that we felt we were standing in the new room.  Our Homeowner's Association indicated that it was among the best packages it had seen & approval was very quick.  We would highly recommend Wally."
Additional Photos
Additional Photos
Additional Photos
Houma's House
Governor’s Mansion

+21

Recommended by92%of homeowners
Avatar for Ecolecua
Ecolecua
4.5(
8
)
Designer - BathroomDesigner - KitchenDesigner - Residential (Interior Space Planner)

Serving Borger, TX and surrounding areas

Credit card accepted

VIRTUAL INTERIOR / STAGE DESIGN/ VIRTUAL MEETING \n Servicing New York, NY and Miami, FL areas! \n\nThis is for a CUSTOM Virtual Floor/ Plan-3D Design, specifically made for you.\nIt can be any room you choose literally from scratch, any space you want to redesign. We also offer Tiny House Design. Contact us if you are looking to buy costum made bricks, we have a large selection!!! PLEASE READ OUR SERVICES OFFERED FOR FULL DETAILS!!!\n\n\n

Additional Photos
Additional Photos
Additional Photos
Additional Photos
Additional Photos

+3

Recommended by100%of homeowners
Showing 1-10 of 22
Residential Design questions, answered by experts

A "reach-in pantry" is a smaller, cabinet-style pantry that allows you to grab items by simply reaching inside. On the other hand, a "walk-in pantry" is like a closet or small room that offers a larger space that you can physically enter to get your food. Walk-in pantries allow for more customizable shelving. A reach-in pantry is usually around 5 feet wide by 2 feet deep, while a walk-in pantry is closer to 5 feet by 5 feet or larger.

Selecting the right general contractor to tackle a job like raising a sunken living room can feel like an overwhelming prospect. Follow these tips to find, vet, and hire the best local contractor for your project:

  • Get recommendations from neighbors and friends who might be able to suggest contractors they’ve used.

  • Request written quotes to help set your budget and expectations.

  • Verify your contractor’s credentials to ensure a professional and legal finished product.

  • Read the contractor’s proposed contract to make sure you agree to all terms, including the project timeline, cost, and materials. 

  • Keep copies of all relevant documentation.

Envision the type of bar experience you'd like to create for your guests. For example:
  • Does your basement have enough finished space for bar stools or seating?
  • What type of additional lighting would set the tone for the room?

  • Are there basement windows or an HVAC system?

  • Do you need new plumbing in your basement for a proper wet bar?

  • Could you be happy with a built-in wall cabinet bar rather than a full-scale wet bar?

When conducting space planning, building codes and regulations need to be considered. As long as you are taking them into account and discussing them with the architect, you should be able to do your space planning appropriately.

Yes, most designers tailor plans to fit your budget. Discuss financial constraints during initial consultations.

The Borger, TX homeowners’ guide to residential design services

From average costs to expert advice, get all the answers you need to get your job done.