








Top-rated subcontractors.

Get matched with top subcontractors in Bogata, TX

Enter your zip and get matched with up to 5 pros

Need a pro for your subcontracting project in Bogata, TX?

Select your specific project to find the pro for you.

TRUSTED BY BOGATA, TX HOMEOWNERS

  • Average homeowner rating star icon4.7
    Average homeowner rating
  • Verified reviews icon37
    Verified subcontracting services reviews

Find Subcontractors in Bogata

Avatar for 3 Brothers Remodeling
3 Brothers Remodeling
5.0(
18
)
Major Home Repairs (General Contractor)

Serving Bogata, TX and surrounding areas

Approved

In business since 2021

Free estimates

Warranties offered

"We contract 3 Brothers by recommendation of a neighbor. They did an excellent job renovating our family vacation house from top to bottom. Floors, ceiling, paint, bathroom, decking, electrical - they did it all. Would recommend!"
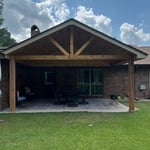
Porch
Remodeling - General Project

+35

Response time2 days
Response rate100%
Recommended by82%of homeowners

Avatar for The Basement Kings
The Basement Kings
4.8(
16
)
Major Home Repairs (General Contractor)

Serving Bogata, TX and surrounding areas

In business since 2004

Emergency services offered

Credit card accepted

"The basement king was a pleasure to work with. His knowledge is unmatched in the Texas area for sure. I received multiple quotes and talked to multiple companies and he was the best. He's passionate about his work and the manner in which it's done. If he says something, it happens. An added benefit was their cleanliness. Usually a job site of this size and complexity is a mess, but not with the basement kings. 10/10!"
Recommended by92%of homeowners
Avatar for D&D Services
D&D Services
4.7(
13
)
Major Home Repairs (General Contractor)

Serving Bogata, TX and surrounding areas

Free estimates

Credit card accepted

"They were prompt in the bid and even waited patiently for the first contractor , who was late. D&D were very professional , both Dustin and Derrick are very nice guys, I had no worries with working with them. I would definitely recommend them to anyone wanting a professional and and above and beyond job done right."
Hvac
Hvac
Insulation
Insulation
Hvac

+38

Recommended by92%of homeowners
Avatar for Homemade Design
Homemade Design
3.7(
322
)
Major Home Repairs (General Contractor)

Serving Bogata, TX and surrounding areas

In business since 2006

Credit card accepted

"The man I talked to was very professional and timely. However, he explained that this particular job was beyond the scope of what their company does. I would certainly use them on another 'issue'.
"
Pennsylvania Master Bathroom
Boston Small Condo Kitchen
California Client Saves with HMD Designer Discounts
Recommended by54%of homeowners
Showing 1-10 of 49
Subcontractors questions, answered by experts

A floor plan is a less detailed illustration showing a building or room's layout from above, including elements like windows, doors, walls, and fixtures. It offers a simplified view for homeowners. In contrast, a blueprint is a more detailed, to-scale architectural drawing that includes all parts of the building plans, such as structural elements, construction details, and utility schematics. While a floor plan can be a type of view within a blueprint, the complete blueprint contains all the necessary details to turn the plan into a reality.
The most common scale for residential blueprints is 1/4 of an inch equals one foot. This scale is the most popular because it’s easier for everyone involved, from professionals to homeowners, to understand the building’s actual dimensions. Also, it allows blueprints to have the necessary details without cluttering the page.

While it’s never too early to start planning for a major home improvement project like a home addition, give yourself at least a month or two to plan and design your addition, find a contractor, and get the permits in order. For larger projects like a second-story addition that require designing with an architect, plan on three to four months of preparation.

The process involves initial consultation, concept development, detailed planning, regulatory approvals, and integration of contractor work for project execution.

While concrete walls do not need to "breathe" in the traditional sense of the word, they do require waterproofing and dehumidifying methods, particularly in basements below the water table. Concrete both contains moisture from its initial installation and can absorb water when exposed. Ensuring proper basement ventilation , installing a vapor barrier, and controlling water exposure are all important tasks.

The Bogata, TX homeowners’ guide to subcontracting services

From average costs to expert advice, get all the answers you need to get your job done.