






Top-rated structural engineers.

Get matched with top structural engineers in Bogata, TX

Enter your zip and get matched with up to 5 pros

Need a pro for your structural engineering project in Bogata, TX?

Select your specific project to find the pro for you.

Find Structural engineers in Bogata

Avatar for APEX Drafting LLC
APEX Drafting LLC
5.0(
5
)
Draftsperson/CADD

Serving Bogata, TX and surrounding areas

Approved

In business since 2020

Free estimates

Credit card accepted

We have a single mission: Complete Customer Satisfaction! We have consistently focused on the needs of our customers, providing personalized attention and a stress-free experience.\nYou will find us to be competitively priced with close attention to the details.\nOur reputation is based on service, safety, and quality, regardless of how large or small the job.\nWe look forward to building a lasting relationship and guarantee your satisfaction!\n

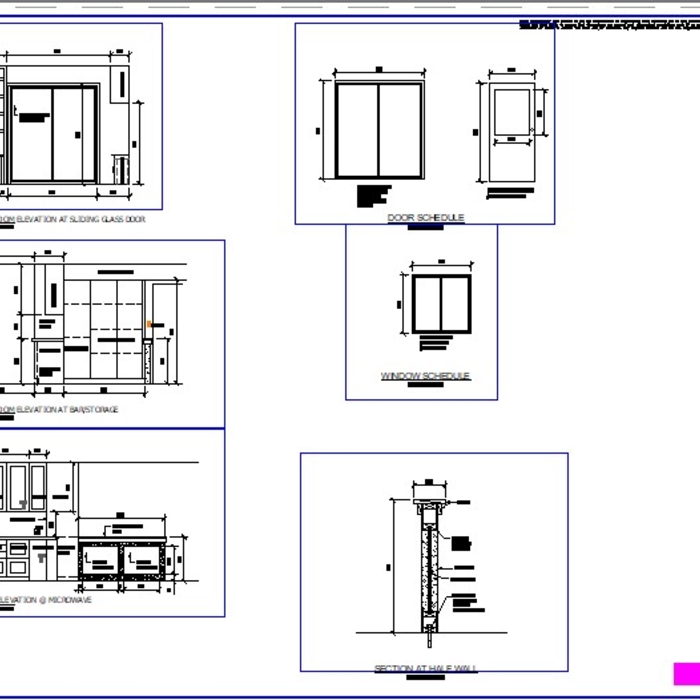
Plan set 1
103 neighbors recently requested a quote
Ascended Constructions
New to Angi
ArchitectDraftsperson/CADD

Serving Bogata, TX and surrounding areas

Approved (Corporate)

In business since 2023

Offers commercial services

We’re a family owned and operated company that values honesty and integrity, and stands behind our work. We offer over 40 years of industry experience. We specialize in Asphalt Shingle Roofing installation, replacement, and repairs. Our services are customized to the individual project, paying close attention to the details of each project that we're involved with. We look forward to building long-term relationships with our clients and guarantee your satisfaction!

1 neighbors recently requested a quote
Avatar for Terraform Development & Design LLC
Terraform Development & Design LLC
New to Angi
ArchitectDraftsperson/CADD

Serving Bogata, TX and surrounding areas

Approved (Corporate)

In business since 2023

Free estimates

Offers commercial services

Terraform Development & Design LLC, delivers expert permit-ready architectural plans and drafting services nationwide. With 8+ years of experience and hundreds of clients across all 50 states, we create code-compliant residential and commercial construction documents that get approved fast and built right.\nFrom site plans, floor plans, elevations, structural & foundation drawings to MEP coordination, full construction sets, 3D renderings, interior design, solar PV layouts, and precise material takeoffs - we handle it all. Fast 4-6 week turnaround, 3 design revisions included, free revisions for city redline changes, transparent pricing (starts at $2,000), and direct partnerships with licensed engineers for stamps in every state.

1058 neighbors recently requested a quote
Avatar for Wally Westbrook Designs
Wally Westbrook Designs
4.8(
28
)
ArchitectArchitect - For BusinessDraftsperson/CADD

Serving Bogata, TX and surrounding areas

In business since 1998

Free estimates

"

This is an update to our July 13, 2014 review of services provided, at which time Wally had designed and provided all required architectural drawings, 3-D views and plot plans required by our community HOA for approval .

After a significant wait for final response from the HOA, the original covered patio plan for the  placement and size and design we wanted, were denied. That brought major disappointment, delays and the need to go back to the drawing board. So back to Wally we went for help.

Wally redesigned the structure to accommodate the space available and again prepared all the drawings, documents, plot plan and 3-D views required by the HOA, in a very timely manner. He provided this excellent service at NO cost. How grateful we are to Wally for his timely and generous assistance. The HOA has approved the revised project plan. A great service and result. We highly recommend Wally Westbrook

."
Additional Photos
Additional Photos
Additional Photos
Houma's House
Governor’s Mansion

+21

Recommended by92%of homeowners

Avatar for The Basement Kings
The Basement Kings
4.8(
16
)
Engineer - Structural

Serving Bogata, TX and surrounding areas

In business since 2004

Emergency services offered

Credit card accepted

"The Basement Kings finished their LARGE job this morning, and I can’t praise them enough! They had a long, difficult job, but no complaints. When they discovered a problem, they fixed it. No problem, that’s their job. They found the water problem had a lot to do with drainage, so they worked outside in cold & rain & developed a system to carry water away from the house. That, to me, was over & above, but they said their main objective was to get & keep the basement dry, so they did what they had to do with no complaints. Now you can’t ask for better than that - they give their all! I am totally amazed!!"
Recommended by92%of homeowners
Showing 1-10 of 23
Structural Engineering questions, answered by experts

Cathedral ceilings make a statement in your home, but at the cost of your attic space. Normal attics are wide open, which allows warm air to move around and exit your home. Because of this, cathedral ceilings make your home less energy efficient and put your ceiling at risk of venting issues if you’re not careful. They also reduce your attic storage space, potentially cause an echo, and even make it harder to change a light bulb.

Any issue that affects the structural integrity or soundness of a home is considered a structural issue. In addition to foundation cracks, other signs of structural issues include roof leaks, bowing walls, sloping floors, gaps around windows and doors, and more.

First, most contractors will have a structural engineer create a report and plan for your project to ensure it’s safe to cut into the load-bearing wall. The contractor will then excavate around the wall, if necessary, measure the opening—allowing for additional space to fit and level the door, and then cut the doorway out. They will likely install a steel lintel as a header over the door for support. Once the doorway is cut out, they’ll demolish the concrete using sledge hammers and masonry chisels, clean up the surrounding concrete, and seal around the door with masonry mortar. 

A freestanding brick wall that's only one brick thick can usually stand six to eight feet high. If you need a higher wall, it should be at least two bricks thick for adequate stability, and it might require a footing to support the added weight. Additionally, some areas have regulations and codes dictating how high a brick wall can be, so check with local code enforcers to ensure your proposed wall complies with any regulations.

A few hours for inspection, with a detailed report following in a week.

The Bogata, TX homeowners’ guide to structural engineering services

From average costs to expert advice, get all the answers you need to get your job done.