





Top-rated residential design pros.

Best residential design pros near Trimble, TN

Enter your zip and get matched with up to 5 pros

Need a pro for your residential design project in Trimble, TN?

Select your specific project to find the pro for you.

TRUSTED BY TRIMBLE, TN HOMEOWNERS

  • Average homeowner rating star icon4
    Average homeowner rating
  • Verified reviews icon13
    Verified residential design services reviews

Top-Rated Residential design pros in Trimble - Updated Nov 2026

Avatar for APEX Drafting LLC
APEX Drafting LLC
3.5(
8
)
Designer - Building

Serving Trimble, TN and surrounding areas

Approved

In business since 2020

Free estimates

Emergency services offered

We have a single mission: Complete Customer Satisfaction! We have consistently focused on the needs of our customers, providing personalized attention and a stress-free experience. \nYou will find us to be competitively priced with close attention to the details. \nOur reputation is based on service, safety, and quality, regardless of how large or small the job. \nWe look forward to building a lasting relationship and guarantee your satisfaction! \n

Plan set 1
270 neighbors recently requested a quote

Jared
New to Angi
Designer - BathroomDesigner - BuildingDesigner - Kitchen+1 more

Serving Trimble, TN and surrounding areas

Approved

My name is Jared and I enjoy what I do for a living. I offer professional and quality services in home remodeling and I take my time and do everything the customer asks. I have been doing construction since I was a young man at the age of 16 and I'm 47 year's old now,In. 2026.. If you have any questions about anything else please contact me and I'll try my best to answer any questions you have about any project.Also thank-you for reading and have a wonderful day.

Avatar for R & R CUSTOM DRAPERIES ETC
R & R CUSTOM DRAPERIES ETC
5.0(
10
)
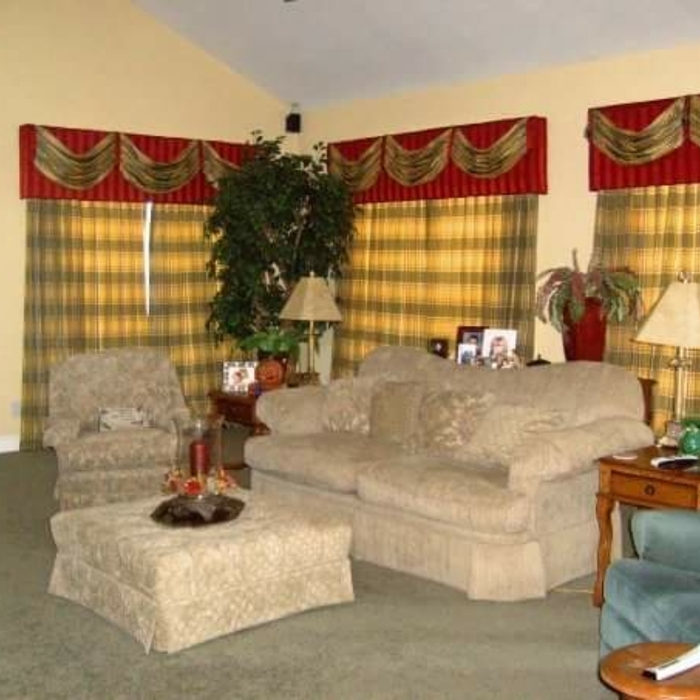
Designer - BathroomDesigner - KitchenDesigner - Residential (Interior Space Planner)

Serving Trimble, TN and surrounding areas

In business since 1977

Free estimates

"Ruby did a fantastic job for me when she designed and constructed custom draperies for two of our bank branches. I would highly recommend her for any and all jobs that you may have. There is no project to big or small. Not only does she give you individual attention... she really listens to your needs and wants for your special project."
Additional Photos
Additional Photos
Additional Photos
Additional Photos
Additional Photos

+26

Recommended by100%of homeowners
Avatar for Ecolecua
Ecolecua
4.5(
8
)
Designer - BathroomDesigner - KitchenDesigner - Residential (Interior Space Planner)

Serving Trimble, TN and surrounding areas

Credit card accepted

VIRTUAL INTERIOR / STAGE DESIGN/ VIRTUAL MEETING \n Servicing New York, NY and Miami, FL areas! \n\nThis is for a CUSTOM Virtual Floor/ Plan-3D Design, specifically made for you.\nIt can be any room you choose literally from scratch, any space you want to redesign. We also offer Tiny House Design. Contact us if you are looking to buy costum made bricks, we have a large selection!!! PLEASE READ OUR SERVICES OFFERED FOR FULL DETAILS!!!\n\n\n

Additional Photos
Additional Photos
Additional Photos
Additional Photos
Additional Photos

+3

Recommended by100%of homeowners
Showing 1-10 of 23
Residential Design FAQs, answered by experts

Universal design costs can be minimal when you add them during construction; however, adding universal design principles to existing homes can sometimes increase renovation costs. For example, a mid-grade bathroom remodel is estimated to cost around $30,000, while a standard universal design remodel can cost closer to $40,000. Adding accessible design components can include widening hallways ($500 to $2,000), curbless showers ($2,000 to $8,000), and widening doors ($400 to $800). Keep in mind that these increased costs can lead to higher resale values because universal homes may appeal to a wider variety of buyers.

Considerations for a major renovation involving multiple rooms include setting a realistic budget, understanding the desired outcomes, planning for potential disruptions, and securing necessary permits.

A "reach-in pantry" is a smaller, cabinet-style pantry that allows you to grab items by simply reaching inside. On the other hand, a "walk-in pantry" is like a closet or small room that offers a larger space that you can physically enter to get your food. Walk-in pantries allow for more customizable shelving. A reach-in pantry is usually around 5 feet wide by 2 feet deep, while a walk-in pantry is closer to 5 feet by 5 feet or larger.

Most interior designers have at least a four-year degree, if not an advanced degree in interior design. Additionally, many states require interior designers to be licensed. If your state does not require licensing, interior designers can take a licensing exam with the National Council of Interior Design Qualification (NCIDQ). Overall, licensing requirements vary from state to state, but most licenses require certain education levels and experience to qualify. To check the qualifications of your interior designer, use Angi’s state licensing tool.

It's possible to turn your carport into a living space, but there are additional factors to address over turning it into a garage. HVAC, plumbing, and electricity won't be optional, and you'll need finished flooring, drywall, trim work, and legal ceiling height, for starters. Also, keep in mind that living space conversions may require upgrading the foundation underneath, and the permits might be more expensive as well.

The Trimble, TN homeowners’ guide to residential design services

From average costs to expert advice, get all the answers you need to get your job done.