






Top-rated kitchen and bathroom remodelers.

Get matched with top kitchen and bathroom remodelers in Trimble, TN

Enter your zip and get matched with up to 5 pros

Need a pro for your kitchen and bathroom remodel project in Trimble, TN?

Select your specific project to find the pro for you.

TRUSTED BY TRIMBLE, TN HOMEOWNERS

  • Average homeowner rating star icon4
    Average homeowner rating
  • Verified reviews icon10
    Verified kitchen and bathroom remodels reviews

Find Kitchen and bathroom remodelers in Trimble

McNeill’s Mobile Welding
New to Angi
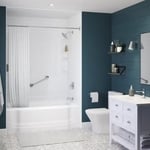
Bathroom - RemodelKitchen - Remodel

Serving Trimble, TN and surrounding areas

Approved

In business since 2024

Warranties offered

Credit card accepted

McNeill's Welding and Construction is committed to excellence in every aspect of our business. We uphold a standard of integrity bound by fairness, honesty, and personal responsibility. Our distinction is the quality of service we bring to our customers. Accurate knowledge of our trade combined with ability is what makes us true professionals. Above all, we are watchful of our customers' interests and make their concerns the basis of our business.

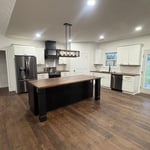
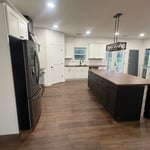
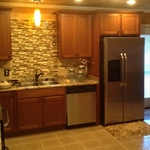
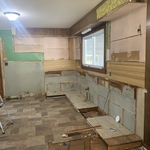
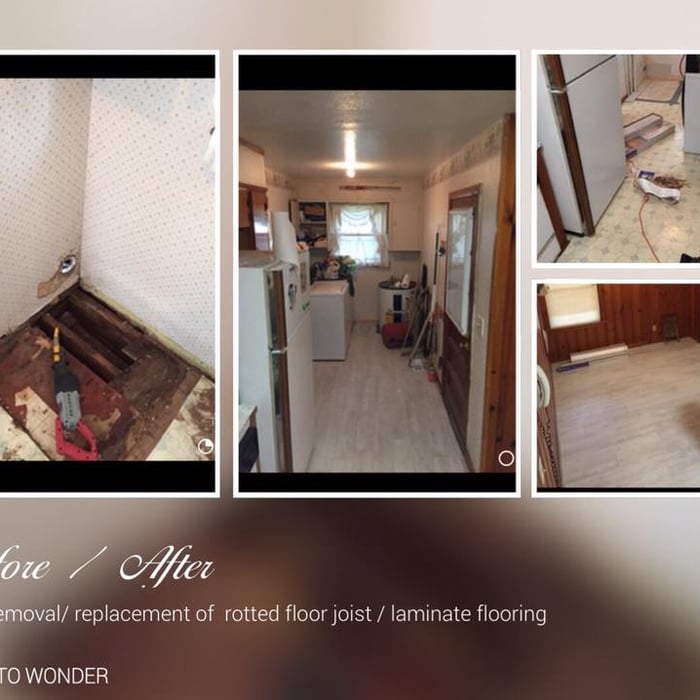
Kitchen remodel
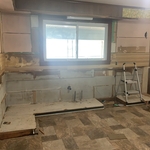
Kitchen remodel
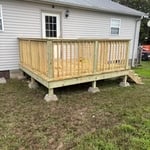
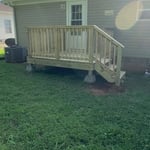
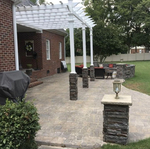
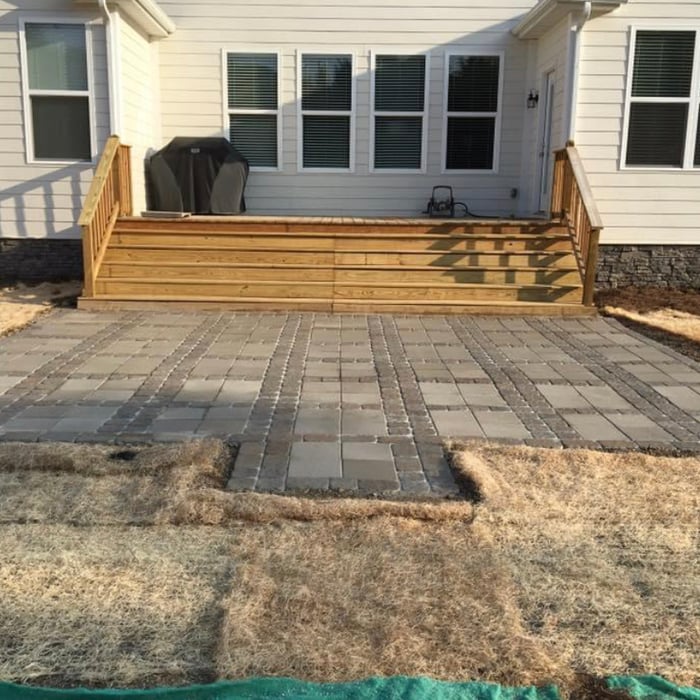
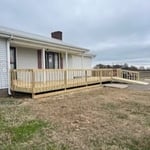
10x10 deck
8x8 deck
9 neighbors recently requested a quote
Avatar for All Wall Concepts
All Wall Concepts
4.7(
19
)
Bathroom - RemodelBathroom - Remodel - For BusinessKitchen - Remodel+3 more

Serving Trimble, TN and surrounding areas

In business since 2009

Free estimates

Emergency services offered

"He started working right after the contract was signed.  I was not expecting the work to start so soon but he started on the prep work. First he started in the hallway stripping the wallpaper and prepping the area to be painted. Next he applied blue tape to the areas to be painted in the dining room . He then helped to move small items from the Dining Room.  He covered the remaining furniture with plastic.  The next day  he scraped the popcorn from the ceiling mudded and applied the first coats of paint.  He would switch between working on the ceiling, to painting the hall, and painting the back stairway. By the end of the day the work on small hall and back stairway was complete.  The next day he finished painting the Dining Room ceiling.  He then started and finished painting the wood work and walls in the Dining Room.  He started and finished the door last.
"
Additional Photos
Additional Photos
Additional Photos
Additional Photos
Additional Photos

+5

Recommended by89%of homeowners

Avatar for Jill Seidner Interior Design
Jill Seidner Interior Design
3.5(
89
)
Bathroom - RemodelBathroom - Remodel - For BusinessKitchen - Remodel+3 more

Serving Trimble, TN and surrounding areas

In business since 2006

Credit card accepted

"Once I sent her all the measurements, it took her a little while to get the options back to me.  Overall, they're good designs.  However, they're very simplistic and give general ideas for space planning.  I was hoping to have a better idea for sizes of furniture for the space and some variations on staging.  
Jill was very responsive when I did have a question.  I'm not sure how helpful it is to have a virtual design done.  If we lived in similar cities, I'd probably use her again for help with additional designs.
"
Recommended by55%of homeowners

Showing 1-10 of 50
Kitchen and Bathroom Remodel questions, answered by experts

Yes, through restoration and sometimes upgrades for style continuity.

While a bathroom vanity doesn't need to be flush with the side wall, it’s best to install it that way where possible. Achieving a flush fit can enhance aesthetics and create a cohesive look, plus it will help conceal and safeguard your plumbing. However, exceptions can be made based on design preferences and available space. Be sure that there’s sufficient clearance for drawers and cabinet doors to open comfortably. Additionally, consider factors like plumbing and room layout when deciding on the vanity's positioning relative to the side wall.
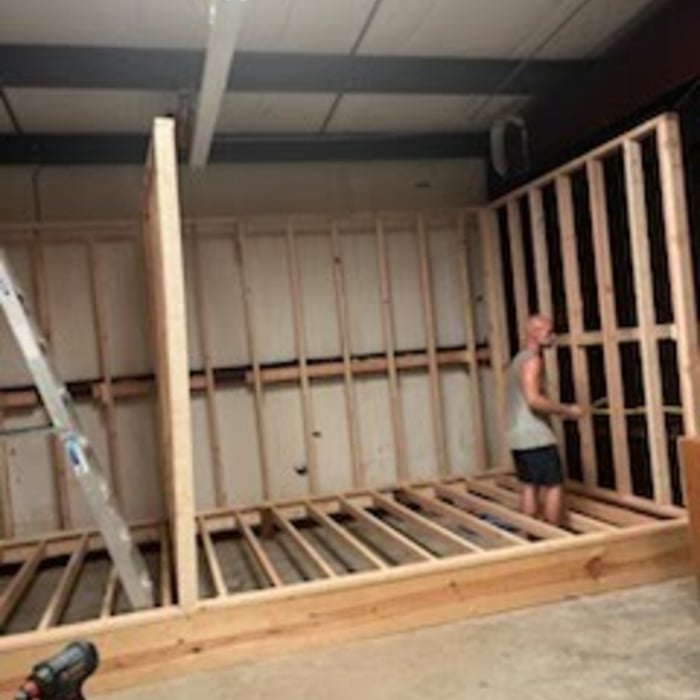


Professionals can enhance bathroom aesthetics by recommending and implementing design elements such as modern fixtures, high-quality tiles, and efficient layouts. They ensure cohesive style, compliment functionality, and an enhanced visual appeal in the space.

By code, the smallest a bathroom can be is 60 inches wide by 56 inches deep to be considered accessible. An area of 16 to 20 square feet is enough to accommodate a toilet and sink with sufficient clearance. Usually, a space that’s three or four feet by six to eight feet is big enough for a half bath to be added.

Experts use innovative designs and techniques to maximize your space, creating the illusion of size while enhancing functionality.

The Trimble, TN homeowners’ guide to kitchen and bathroom remodels

From average costs to expert advice, get all the answers you need to get your job done.