




Top-rated subcontractors.

Get matched with top subcontractors in Mount Pleasant, TN

Enter your zip and get matched with up to 5 pros

Need a pro for your subcontracting project in Mount Pleasant, TN?

Select your specific project to find the pro for you.

TRUSTED BY MOUNT PLEASANT, TN HOMEOWNERS

  • Average homeowner rating star icon4.6
    Average homeowner rating
  • Verified reviews icon722
    Verified subcontracting services reviews

Find Subcontractors in Mount Pleasant

Sparks Enterprise
5.0(
6
)
Major Home Repairs (General Contractor)

Serving Mount Pleasant, TN and surrounding areas

Approved

In business since 2014

Free estimates

Warranties offered

"Mr. Sparks Came to our home and asked what we would like done, then offered suggestions that were very helpful. Mister Sparks and his crew were very professional and very kind and knowledgeable. Mr Sparks and his crew went above and beyond. We are very pleased with the outcome. We added a few more things to the list and Mr Sparks was willing to add them to the list. I would recommend him and his team to anyone for any kind of construction. Thank You Mr Sparks"
Response time3 days
Response rate100%
1 neighbors recently requested a quote
Avatar for SRT Roofs, LLC
SRT Roofs, LLC
5.0(
14
)
Major Home Repairs (General Contractor)

Serving Mount Pleasant, TN and surrounding areas

In business since 2023

Free estimates

Emergency services offered

"EXCELLENT!!!! Such a nice, clean, caring, quick and affordable company! They keep you updated and informed on the progress of the job. They take time to explain things and let you ask questions. They are there for you through the entire job. Their work is excellent! Highly recommend this company!"
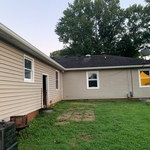
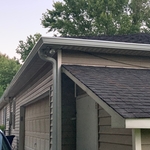
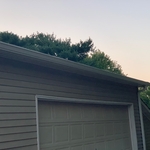
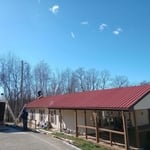
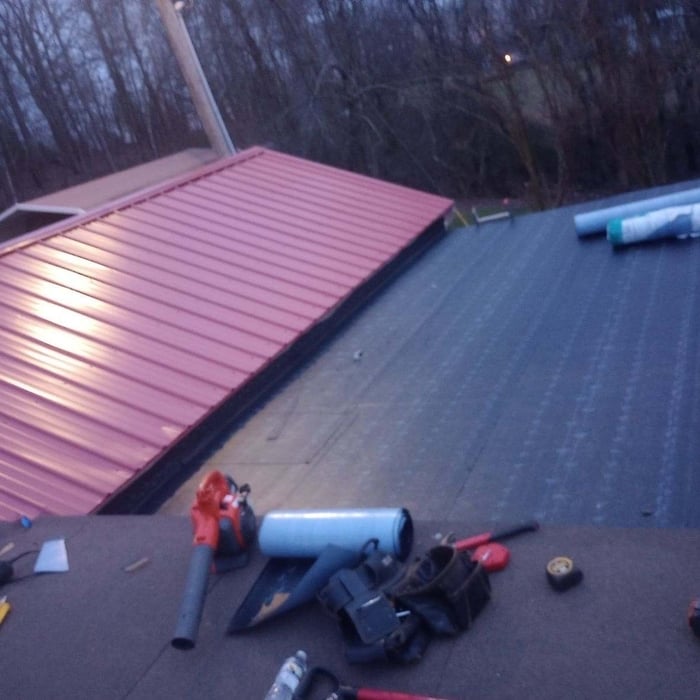
Additional Photos
Additional Photos
Additional Photos
Additional Photos
Additional Photos

+38

Recommended by92%of homeowners
Advantage Plumbing
4.9(
17
)
Major Home Repairs (General Contractor)

Serving Mount Pleasant, TN and surrounding areas

In business since 1995

Emergency services offered

Credit card accepted

"The job went great. I have dealt with them in the past too. The plumber is always very straightforward and honest. He tells me exactly what he is going to do before he does it. He also tells me exactly what it?s going to cost before he does it. He always does a really good job. That?s why I keep using him and I would definitely use his services in the future too."
Recommended by100%of homeowners
Avatar for Fuller Construction & Interiors Inc
Fuller Construction & Interiors Inc
4.5(
30
)
Major Home Repairs (General Contractor)

Serving Mount Pleasant, TN and surrounding areas

In business since 1997

Free estimates

Emergency services offered

"Thank you Fuller Construction Company, LLC for the new roof!! Not only was Martin’s the lowest of several bids, not only did he do an amazing quality job, but my roof was installed in less than a week from the appraisal!! Thank you for the good experience."
Additional Photos
Additional Photos
Additional Photos
Additional Photos
Additional Photos

+4

Recommended by92%of homeowners
...
Showing 1-10 of 87
Subcontractors questions, answered by experts

In-law suite floor plans almost always include at least one bedroom, a bathroom, and a combination kitchen/living room area or separate spaces for the kitchen and living room. Larger in-law suites built in accessory dwelling units separate from your main structure can feature multiple bedrooms, dining rooms, and entertainment rooms in addition to the necessities.

There are several different steps in the pole barn building process. First, you’ll need construction plans, which you’ll use to obtain permits. Then, you can clear the land so it’s suitable for building and installing the foundation. Your contractor will frame the barn using large poles, then rough in the plumbing and electricity (if your barn has those elements) before finishing the interior, adding siding, and installing the roof. 

After that, they’ll finish up the electrical work and plumbing and add your windows and doors. You may have a few other finishing jobs to do like painting or waterproofing.
Ensures adherence to local building codes and customized designs to fit personal needs.

The most common scale for residential blueprints is 1/4 of an inch equals one foot. This scale is the most popular because it’s easier for everyone involved, from professionals to homeowners, to understand the building’s actual dimensions. Also, it allows blueprints to have the necessary details without cluttering the page.
While it’s never too early to start planning for a major home improvement project like a home addition, give yourself at least a month or two to plan and design your addition, find a contractor, and get the permits in order. For larger projects like a second-story addition that require designing with an architect, plan on three to four months of preparation.

The Mount Pleasant, TN homeowners’ guide to subcontracting services

From average costs to expert advice, get all the answers you need to get your job done.