



Top-rated door pros.

Get matched with top door pros in Tripp, SD

Enter your zip and get matched with up to 5 pros

Need a pro for your door service project in Tripp, SD?

Select your specific project to find the pro for you.

Find Door pros in Tripp

Avatar for Deckers
Deckers
5.0(
5
)
Doors (Exterior) - Install or ReplaceDoors (Interior) - Install or Replace

Serving Tripp, SD and surrounding areas

Approved

Super Service Award Winner

In business since 2019

Free estimates

Emergency services offered

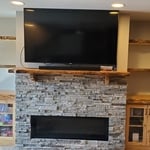
"We needed 3 custom built-in bookshelves and Linden did a fantastic job getting us exactly what we needed! He is professional, prompt, communicative and easy to work with. Craftsmanship was outstanding. He takes great pride in his work and we would definitely recommend him to others!"

coffee bar installion
blue pine floating shelf
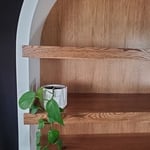
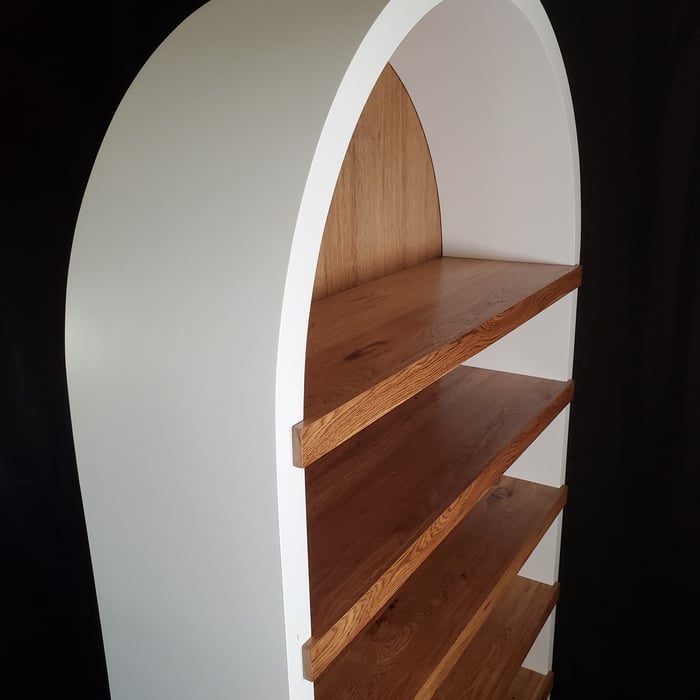
arched bookcase
arched bookcase

+17

Response time2 days
Avatar for Arkansas Wood Doors
Arkansas Wood Doors
5.0(
8
)
Doors (Exterior) - Install or ReplaceDoors (Exterior) - Install or Replace - For BusinessDoors (Interior) - Install or Replace+6 more

Serving Tripp, SD and surrounding areas

In business since 1977

Free estimates

Credit card accepted

"Excellent work. We purchased natural cherry cabinets in shaker style, with the panels made of solid wood rather than veneer. That is more difficult work, as each panel has to be constructed from several planks. Moreover, the clear finish would leave any flaws more visible. Simply put, the doors are beautiful--flawless in both construction and finish. They are similar in quality to custom cherry furniture we own."
Additional Photos
Additional Photos
.
Additional Photos
Additional Photos

+1

Recommended by100%of homeowners

Showing 1-10 of 26
Doors questions, answered by experts

To build a standard size, six-panel door yourself, you’ll need four 2-foot by 6-foot boards, one 2-foot by 8-foot or 2-foot by 10-foot board, and a sheet of 3/4-inch, paint-grade plywood. The 2-foot by 6-foot boards will serve as your stiles, top rail, and horizontal and vertical mullions, and the wider board will serve as the bottom rail, which is usually wider than the other horizontal pieces. The plywood will serve as the panels, but you’ll need around five 1-foot by 6-foot boards to make your own panels if you want to stain the door rather than paint it.

Check the package of your bifold door. The width shown is half an inch larger than the bifold set. This allows at least 1/4 inch between the side jamb and pivot. When installing the top track, saw the track down to leave approximately 1/6 inch on each end. This will ensure your bifold door folds and unfolds smoothly without getting stuck in the frame.

Start by checking the top or side edge of the door. Look for a certification label or metal tag stamped with details like the fire rating and information on the manufacturer. Even if it’s painted over, the tag should still be visible. Next, look along the edges for slim intumescent strips. They’re designed to swell up and seal gaps when exposed to heat. Finally, check if the door closes itself. Most fire doors have a self-closing mechanism, like an overhead closer or spring hinges. If none of these are obvious, contact a fire safety professional to help verify your door. 

To maintain a storm door's functionality and appearance, you should regularly clean the glass and frames, lubricate the hinges and other moving parts, and inspect the seals for any signs of wear.

You want plenty of room between your pre-hung door and the framing in your wall to allow for shimming to get the door into the perfect position, so aim for about 1 inch on the top and both sides. That means you should make your rough opening about 1 inch taller and 2 inches wider than your pre-hung door. You’ll then use shims to stabilize and level the door before installing it.

The Tripp, SD homeowners’ guide to door services

From average costs to expert advice, get all the answers you need to get your job done.