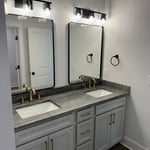
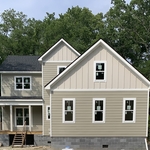
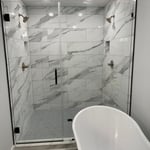
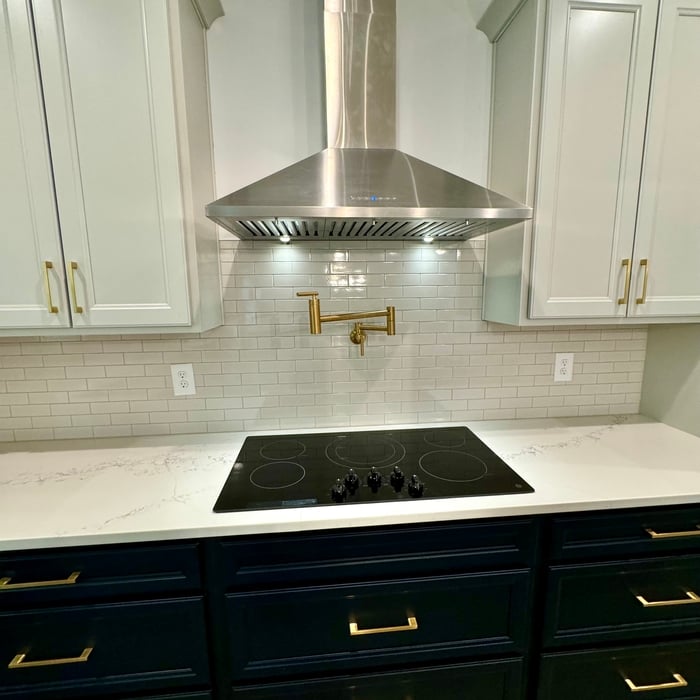
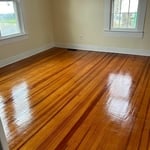
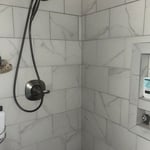
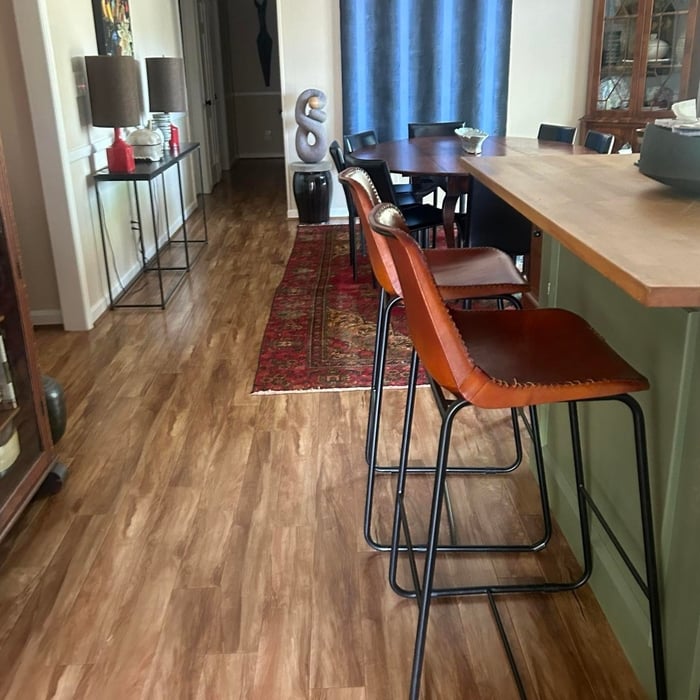
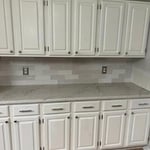
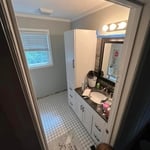
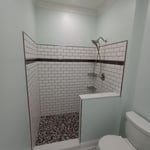
Comprehensive Interior Design & Renovation Services\n\nAt Peaches & Cream Creative Designs, we are dedicated to transforming your space to make your house feel like home. As a premier full-service interior design firm serving the Southeast region, we guide your project seamlessly from concept to completion. Our expert team collaborates closely with clients, architects, and builders to bring your unique design vision to life.\n
"To be honest Im dealing with a complicated district and I was kind of frustrated that my project was handed off to a new person but Raegan Hammon was the most patient, kind, professional and efficient Architect I have ever had the pleasure 🙏 of doing business with. Thank you for placing my project in her very capable hands. Forever grateful Leilee Keppard [*** Link removed ***]"
Lowcountry Classic Homes & Lowcountry Construction and Remodeling LLC has been building and remodeling Lowcountry homes for nearly two decades now. Tex Curtis & Kyle Linnum specialize in new home construction as well as complete project remodeling of any size. We also offer options for new construction of ADU (Auxiliary Dwelling Units), In-Law Suites, Workshops, and attached and detached Garages of any size. Visit www.lowcountryclassichomes.com for \nmore information. We are dedicated to making our customer's ideas and thoughts become a reality. Our award-winning builders have earned the reputation of delivering high-quality results, at budgets that are affordable. \nFor our New Home Construction clients, we offer a complete Turn-Key project. We handle every aspect of the project. Give Tex Curtis a call 843-327-3528 for a risk free no obligation consultation and estimate.
We pride our company on reliability, great communication, integrity and quality work. We are experts in our concrete and landscaping and will do our best to keep you as educated as we can on your particular task or project. We look forward to working with you.Give us a call today!
We have a single mission: Complete Customer Satisfaction! We have consistently focused on the needs of our customers, providing personalized attention and a stress-free experience.
\nYou will find us to be competitively priced with close attention to the details.
\nOur reputation is based on service, safety, and quality, regardless of how large or small the job.
\nWe look forward to building a lasting relationship and guarantee your satisfaction!
\n
Terraform Development & Design LLC, delivers expert permit-ready architectural plans and drafting services nationwide. With 8+ years of experience and hundreds of clients across all 50 states, we create code-compliant residential and commercial construction documents that get approved fast and built right.
\nFrom site plans, floor plans, elevations, structural & foundation drawings to MEP coordination, full construction sets, 3D renderings, interior design, solar PV layouts, and precise material takeoffs - we handle it all. Fast 4-6 week turnaround, 3 design revisions included, free revisions for city redline changes, transparent pricing (starts at $2,000), and direct partnerships with licensed engineers for stamps in every state.
We are committed to excellence in every aspect of our business. We uphold a standard of integrity bound by fairness, honesty, and personal responsibility. Our distinction is the quality of service we bring to our customers. Accurate knowledge of our trade combined with ability is what makes us true professionals. Above all, we are watchful of our customers' interests, and make their concerns the basis of our business.
We provide Lawn Care, Landscaping, Grounds keeper, pressure washing and many more services that are dependable, reliable, friendly and reasonably priced. We work at your convenience and have an app you can download for your convenience in the Google/Apple Store on your mobile or tablet device to request a qoute. (10% off If you have the app downloaded) (%5 off for reviews on angies list) (20% off for reviews on facebook.com/QcLawn)
Building a house without blueprints is not advised. It will prevent you from obtaining necessary building permits and meeting building codes and is likely to result in shoddy construction and unsafe living conditions. Detailed blueprints ensure that a house is built to exact specifications and is constructed safely and structurally stable.
Your state’s architect licensing registry is an excellent place to begin when finding an architect. The state must license architects after completing the required education and with a minimum amount of experience. You can also ask other homeowners with similar projects who they used and their experience.
Fees depend on project size, design complexity, required permits, materials, labor, and whether additional consulting services are included.
Universal design is a design concept that states that products, spaces, and general environments are designed to be used by everyone, with an emphasis on accessibility for those with limited mobility or other special needs.
Yes, you can finance cottage construction through several options. Construction loans provide funds in stages as work progresses, while home equity loans or lines of credit are available if you have existing property. Some lenders offer a combined construction and permanent mortgage. Always review loan terms and payment milestones before committing.
The Saint George, SC homeowners’ guide to architectural services
From average costs to expert advice, get all the answers you need to get your job done.
Wondering how much hiring an architect cost? Discover architect prices, cost factors, and money-saving tips to help you plan your home project with confidence.
Floor plans can help you visualize a space and are useful in home construction and design. Learn how much a floor plan costs and what affects the price.
Depending on where you live, you may be legally required to hire an architect for an addition. Here’s why an architect may end up saving you money and time.