






Top-rated architects.

Get matched with top architects in Cassatt, SC

Enter your zip and get matched with up to 5 pros

Need a pro for your architectural service project in Cassatt, SC?

Select your specific project to find the pro for you.

Find Architects in Cassatt

Avatar for Evolution Drafting
Evolution Drafting
3.4(
103
)

Serving Cassatt, SC and surrounding areas

Approved

In business since 2018

Free estimates

Emergency services offered

"I hired them to create plans for an apartment building. The process was quick and painless. Cost was good. The plans are full complete abd ready to take to builders for quotes. I will definitly use them again."
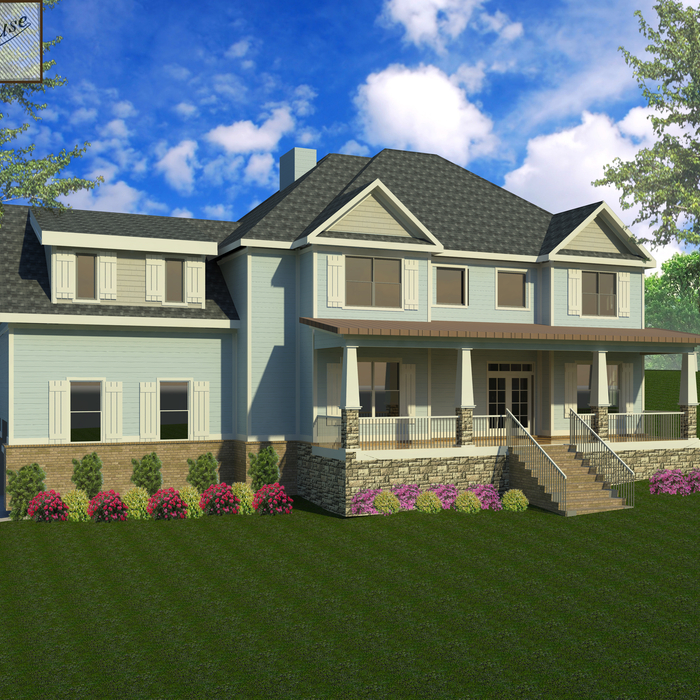
Zeal Floor Plan
Charcoal
Palm Floor Plan
Charcoal Floor 2
Charcoal Floor 1

+23

Response time1 day
Response rate100%
50 neighbors recently requested a quote

Ascended Constructions
New to Angi

Serving Cassatt, SC and surrounding areas

Approved

In business since 2023

Offers commercial services

We’re a family owned and operated company that values honesty and integrity, and stands behind our work. We offer over 40 years of industry experience. We specialize in Asphalt Shingle Roofing installation, replacement, and repairs. Our services are customized to the individual project, paying close attention to the details of each project that we're involved with. We look forward to building long-term relationships with our clients and guarantee your satisfaction!

5 neighbors recently requested a quote

Avatar for Dasia’s cleaning
Dasia’s cleaning
5.0(
18
)

Serving Cassatt, SC and surrounding areas

Free estimates

Credit card accepted

"Cannot reccomend this guys enough! They work hard, show up, and have very fair prices. We signed up for their biweekly program and it's perfect for our large front and back yard."
Trimming and pruning
Tree Project
cut/chop and lawn service
Tree Project
Tree Project

+22

Recommended by94%of homeowners
Avatar for Sublime Renovation and Management Group, LLC
Sublime Renovation and Management Group, LLC
5.0(
5
)

Serving Cassatt, SC and surrounding areas

In business since 2013

Free estimates

Emergency services offered

"I had a client that needed their entire home painted prior their move in date. They went above and beyond to accommodate our last minute need. JJ was professional and communicative throughout the process. Their crew did an amazing job! They will be my first call for future business and referrals."
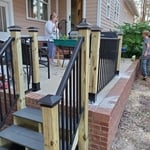
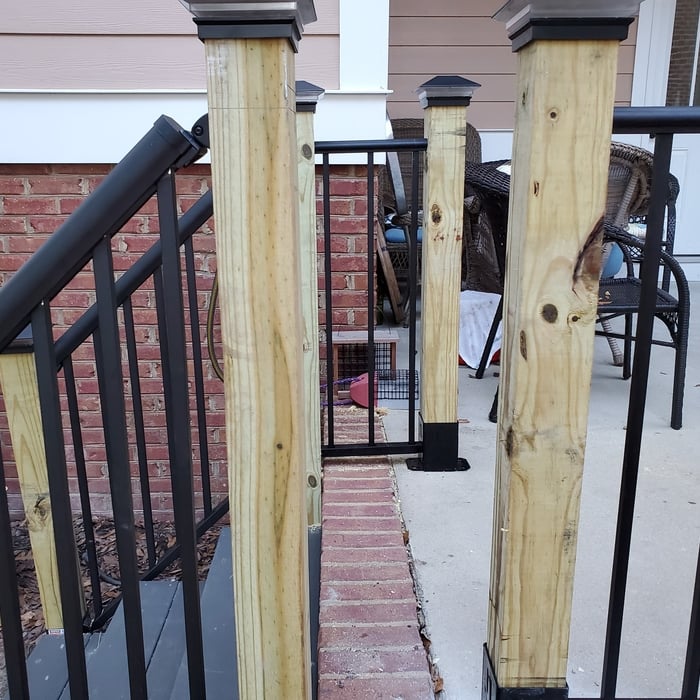
Decks are just one of our Specialties.
Railing replacemet
Outdoor Kitchen
Multi level Deck? No Problem
Screen Porches too!

+46

Recommended by100%of homeowners
Showing 1-10 of 41
Architects questions, answered by experts

A structural engineer's report provides a professional assessment of a property's structural condition. It typically includes an evaluation of the foundation, key structural elements like roof trusses, floor joists, studs, beams, and rafters. The report will also contain a detailed description of the engineer's findings, often supported by photographs, and provide recommendations to correct any identified issues. Depending on the scope of the inspection, it might also include an assessment of property drainage, potential issues from environmental conditions like extreme weather or tree placement, and an estimated time and cost for any recommended repairs.

An architect ensures compliance with building codes, maximizes space efficiency, enhances functionality, and integrates energy-efficient solutions. Their expertise can also improve workflow and customer experience.

The primary reason homes have crawl spaces is so the foundation can reach down below the frost line to avoid dangerous soil movement and structural damage when the ground freezes. They’re more popular in colder climates where the ground freezes down to a few feet, and slabs are most popular in warmer areas where there is no frost line. Crawl spaces also provide a space for utility lines to run where they’re at less of a risk of freezing.

The country's most famous Neoclassical architecture appears in major government buildings and college campuses. The White House is unmistakably the most famous example, though the Capitol Building and Thomas Jefferson's Monticello are also iconic uses of the design.

The most common scale for residential blueprints is 1/4 of an inch equals one foot. This scale is the most popular because it’s easier for everyone involved, from professionals to homeowners, to understand the building’s actual dimensions. Also, it allows blueprints to have the necessary details without cluttering the page.

The Cassatt, SC homeowners’ guide to architectural services

From average costs to expert advice, get all the answers you need to get your job done.