We have a single mission: Complete Customer Satisfaction! We have consistently focused on the needs of our customers, providing personalized attention and a stress-free experience.
\nYou will find us to be competitively priced with close attention to the details.
\nOur reputation is based on service, safety, and quality, regardless of how large or small the job.
\nWe look forward to building a lasting relationship and guarantee your satisfaction!
\n
Master Plan Designs was started to give area home owners the choice to use a long term, local professional for all of their design needs. For "satisfaction plus service" please give us a call today.
Terraform Development & Design LLC, delivers expert permit-ready architectural plans and drafting services nationwide. With 8+ years of experience and hundreds of clients across all 50 states, we create code-compliant residential and commercial construction documents that get approved fast and built right.
\nFrom site plans, floor plans, elevations, structural & foundation drawings to MEP coordination, full construction sets, 3D renderings, interior design, solar PV layouts, and precise material takeoffs - we handle it all. Fast 4-6 week turnaround, 3 design revisions included, free revisions for city redline changes, transparent pricing (starts at $2,000), and direct partnerships with licensed engineers for stamps in every state.
This is my 29th year being self employed and I've never advertised... im definitely very old school... not exactly technical genious... Just live The Golden Rule Do unto others what you'd have them do unto you Life is basically very simple I keep things that way On purpose \nIm super dependable, very honest, I definitely have skills most people don't have... i do all my own electrical plumbing hvac and gas connections...but my absolute best skill...im a high end custom cabinet maker..i have my own cabinet shop..where I can design and build anything you want or desire... once I see ur style ...i can build anything I see and understand.
Welcome to GN CAD Solutions! I'm Gabriel Negrete, bringing more than 38 years of professional CAD drafting and design experience. I provide accurate, high-quality drawings for homeowners, contractors, architects, engineers, and developers.\n\nServices include PDF-to-CAD conversions, as-built drawings, floor plans, site plans, permit drawings, redline revisions, and drafting support for residential, commercial, utility, and environmental projects.\n\nI believe great drawings should be both technically accurate and easy to read. When you work with GN CAD Solutions, you'll work directly with me, ensuring clear communication, attention to detail, and dependable service from start to finish. I take pride in delivering work on time and treating every project with the same care I'd expect on my own.
"Tommy was a fantastic and timely communicator. We quickly worked through the technical information to ensure he had what he needed to advise on structural support of the project. Very accommodating and fair in working with him - would recommend him for any project!"
"Like anyone that notices their home is starting to crack and move you feel overwhelmed. After hiring a structural engineer to tell us what what was going on we began the search for a foundation specialist. I interviewed three companies and after research selected CNT Foundations. We are very happy with the outcome. They met all my criteria and deserve this recommendation. I expect excellence, attention to detail and integrity when I pay for a service. Victor and his three man crew met all these standards. I was kept informed, involved and allowed to observe what they were doing. The job site was left clean, my home was not damaged and the job was finished on time. Victor was on onsite to supervise every phase of the operation and address my questions. There was immediate follow-up to see if I was satisfied and I my account was adjusted when the cost of the service was less than expected. Before you go with a company that advertises on TV everyday give these guys a try. You will be glad you did. Charles Icard
We specialize in Structural Engineering, and Foundation Engineering. Consulting and design for all your building projects. Quality, timely work to get your project back on track. My name is Tommy and I'm a licensed Professional Engineer with over 30 years of experience. Give us a call today for your free estimate!
Structural Engineering questions, answered by experts
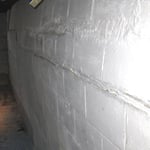
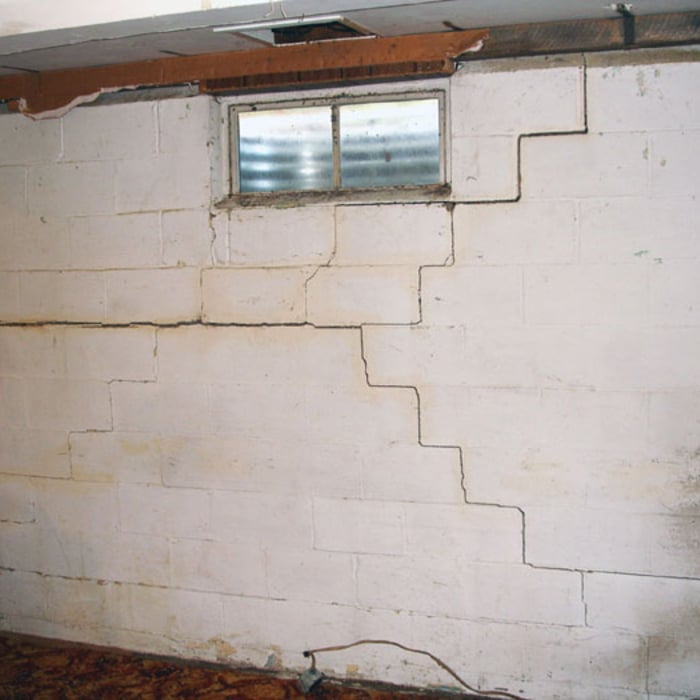
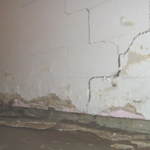
Signs of structural damage include foundation cracks, roof leaks, bouncy floors, crumbling concrete, and cracked or leaning chimneys. Structural damage can make itself apparent in various ways, and sometimes, there may not be obvious signs. Inspect your foundation and roof annually to stay ahead of potentially serious structural problems.
Generally, you can tell if a home is bolted to the foundation by checking the foundation for plates. If you see that your foundational plates connect to wood or bolts protruding from them, this means that you have a bolted foundation. However, it's always wise to bring a home inspector in to confirm if your foundation is secure.
Yes, you can put a doorway in a structural wall; in fact, most exterior doors are set into structural walls. The project is a little more challenging than installing a door in a non-load-bearing wall because you need a structural engineer to assess the wall and make sure it’s safe to create a wall opening. Your engineer’s report will include instructions for your contractor on how and where to install additional supports, like steel headers above the door, to distribute the weight above to the wall on either side of the door.
Cathedral ceilings make a statement in your home, but at the cost of your attic space. Normal attics are wide open, which allows warm air to move around and exit your home. Because of this, cathedral ceilings make your home less energy efficient and put your ceiling at risk of venting issues if you’re not careful. They also reduce your attic storage space, potentially cause an echo, and even make it harder to change a light bulb.
Although the two terms are closely related and often used interchangeably, pier and beam foundations and crawl spaces are different things. A pier and beam foundation is made up of concrete piers and wooden beams and creates a space under the home known as a crawl space. There are several types of foundations that create crawl spaces, often collectively known as “crawl space foundations,” but the crawl space itself is separate from the foundation.
The Abbeville, SC homeowners’ guide to structural engineering services
From average costs to expert advice, get all the answers you need to get your job done.
The cost of a structural engineer is easily justifiable given the value they bring to the table. Use this guide to see what hiring your professional will total.
Need extra clearance for getting your vehicles into your garage? Find out how much it costs to convert two garage doors to one double door in this cost guide.
Spotting deep foundation cracks or sagging floors? Learn about structural engineering costs, serious warning signs, and how to hire the right local pro.
It can be hard to choose the right pro for any job, but it matters. Learn how to hire a structural engineer who'll get the job done right from start to finish.