




Top-rated contractors.

Get matched with top contractors in Vintondale, PA

Enter your zip and get matched with up to 5 pros

Need a pro for your contractor service project in Vintondale, PA?

Select your specific project to find the pro for you.

Find Contractors in Vintondale

Avatar for Rock-A-Fellas Co Inc
Rock-A-Fellas Co Inc
4.5(
23
)
Major Home Repairs (General Contractor)

Serving Vintondale, PA and surrounding areas

In business since 2003

Credit card accepted

"The job went very well and we love how are bathroom has been transformed. Bob made multiple visits to consult on the tile choices and ensure they were prepared for the project. Phil (tile guy) was a true craftsman and took his time to ensure the work was perfect. We wish the same care was taken by all contractors.
"
Additional Photos
Additional Photos
Additional Photos
Additional Photos
Additional Photos

+14

Recommended by100%of homeowners

Avatar for BackYard Innovations
BackYard Innovations
4.8(
6
)
Major Home Repairs (General Contractor)

Serving Vintondale, PA and surrounding areas

In business since 2014

Free estimates

Emergency services offered

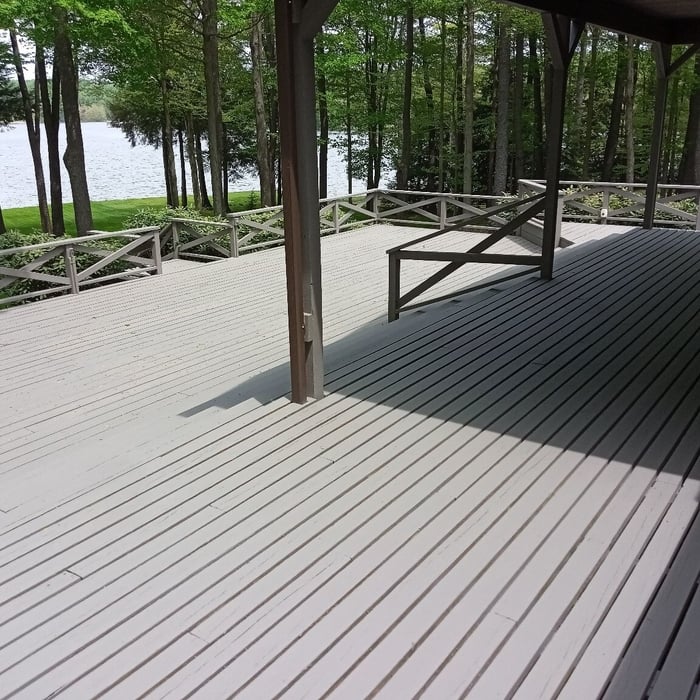
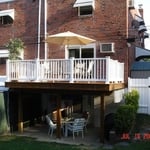
"Everything went well. Gary and his crew were great! They all treated me with respect and worked very hard. We're extremely happy with the deck. There are a few rough spots that I would've liked to get fixed, but what was done had to be done I guess. The only real problem I had, was the owner. I messaged him to see if the cosmetic repairs could be fixed. He bypassed everything I told him and made an excuse for the decks cosmetics. And questioned why I was calling 2 weeks later and complaining. Well we don't sit there 24/7. And of course sitting there, you notice little things that are imperfect. Yes, I did agree when I t was completed, to do an inspection myself, but again, you notice more, when you are actually sitting there. He did however, agree to fix what was wrong. However, I never received a warranty nor a written guarantee, for a $16,000 deck. If we need construction again, I would recommend asking for Gary and his crew, to do the job!! !"
Additional Photos
Additional Photos
Additional Photos
Additional Photos
Additional Photos

+11

Recommended by100%of homeowners

Avatar for Homemade Design
Homemade Design
3.7(
322
)
Major Home Repairs (General Contractor)

Serving Vintondale, PA and surrounding areas

In business since 2006

Credit card accepted

"I never contacted the provider or used this service in anyway. I have to
write this review so that the request to write this review stops
popping up.
The rating is bogus as it is required to be able to submit.
"
Pennsylvania Master Bathroom
Boston Small Condo Kitchen
California Client Saves with HMD Designer Discounts
Recommended by54%of homeowners
Showing 1-10 of 45
Unfinished Carpentry questions, answered by experts

There are approximately 5.33 board feet in a 2x4. You can use the board foot calculator in this article to easily find the answer. A 2x4 is 2 inches of thickness by 4 inches of width, so you need to find the length, with 8 feet being the most common. You’d use the calculator here to multiply 2 times 4 times 8, and then divide by 12, arriving at a total of 5.33 board feet. 

Most of the time, you’ll want to use screws on your subfloor rather than nails. Nails can actually weaken plywood, whereas screws can easily penetrate without damage. They also form a more secure connection because of their shape, preventing squeaky floors and tightly holding the subfloor in place. That said, some contractors do prefer nails depending on the type of floor covering because they allow for more flexibility.

Modern brick houses are really stick-built homes with a brick facade for aesthetic purposes only, so most have framing. With genuine brick construction, most homeowners install furring strips over the interior of the brick and then install drywall over those strips to cover the brick wall, so they don’t have traditional framing.
It's possible to turn your carport into a living space, but there are additional factors to address over turning it into a garage. HVAC, plumbing, and electricity won't be optional, and you'll need finished flooring, drywall, trim work, and legal ceiling height, for starters. Also, keep in mind that living space conversions may require upgrading the foundation underneath, and the permits might be more expensive as well.

Yes, a one-story house can have a load-bearing wall. The load-bearing walls in a single-story home are usually the exterior walls. If the house has a basement with exposed walls, the arrangement of the beams can help indicate what walls are load-bearing.

The Vintondale, PA homeowners’ guide to contractor services

From average costs to expert advice, get all the answers you need to get your job done.