




Top-rated subcontractors.

Get matched with top subcontractors in Pulaski, PA

Enter your zip and get matched with up to 5 pros

Need a pro for your subcontracting project in Pulaski, PA?

Select your specific project to find the pro for you.

TRUSTED BY PULASKI, PA HOMEOWNERS

  • Average homeowner rating star icon4.6
    Average homeowner rating
  • Verified reviews icon125
    Verified subcontracting services reviews

Find Subcontractors in Pulaski

Avatar for Stone Brothers Construction & Excavating LLC
Stone Brothers Construction & Excavating LLC
5.0(
1
)
Major Home Repairs (General Contractor)

Serving Pulaski, PA and surrounding areas

Approved

In business since 2014

Free estimates

Credit card accepted

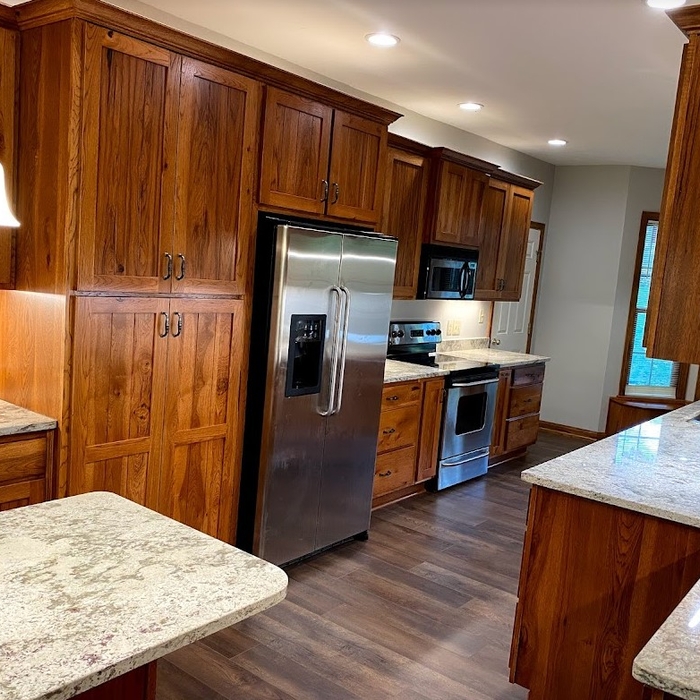
Stone Brothers Construction & Excavating LLC is a locally owned and operated company that values honesty and integrity in all aspects of our business. Our dedicated team of professionals have over 10 years of hands on experience, to provide innovative ideas and suggestions tailored to your projects. Our services are customized to your individual needs, paying close attention to the details of each project that we are involved with. Please feel free to contact us today!

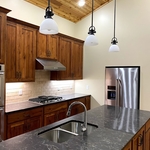
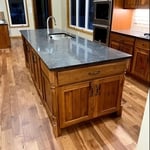
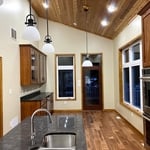
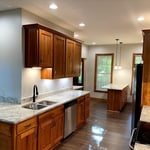
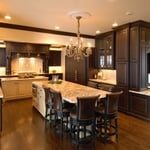
Kitchen
Kitchen
Kitchen
Kitchen
Kitchen

+8

J & V Roofing & Home Improvement
4.4(
159
)
Major Home Repairs (General Contractor)

Serving Pulaski, PA and surrounding areas

In business since 1982

Free estimates

Emergency services offered

"John and his crew are a real class act. He was honest, up front, timely, efficient, kind and affordable. He was able to offer top of the line product that a lot of other contracters couldn't at a reasonable price, with a warranty on his work. From set up to clean up, it was a painless process. J&V is a well oiled machine and the only business we would consider for future similar needs."
Recommended by92%of homeowners
Avatar for Tri-Star Refinishing
Tri-Star Refinishing
4.2(
67
)
Major Home Repairs (General Contractor)

Serving Pulaski, PA and surrounding areas

In business since 2005

Free estimates

Credit card accepted

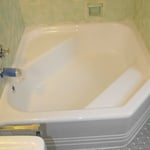
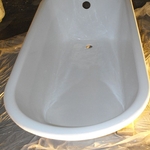
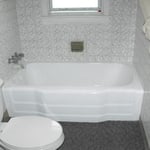
"Quick service, answered all questions.  They arrived on time and did a great job.  We had just moved into the house and the tub/shower in the guest bath looked "tired" and had some dings in it.  They repaired and refinished it.  The price was exactly as quoted.  The time of arrival and the time to completion were exactly as stated.  Left no mess - very neat.  There was a slight "chemical" smell after they left but it quickly dissapated.  And, most importantly, the tub/shower/surround look brand new!  Would recommend to others.
"
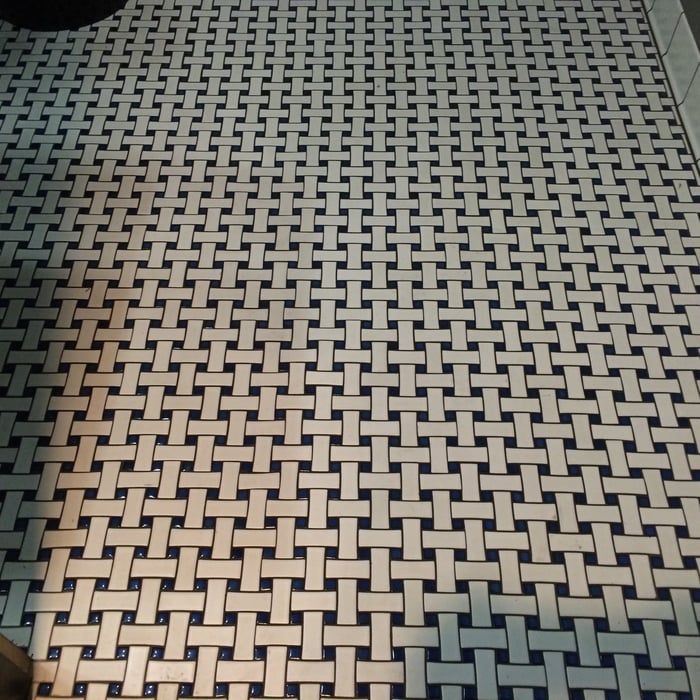
Additional Photos
Additional Photos
Additional Photos
Recommended by80%of homeowners
...
Showing 1-10 of 74
Subcontractors questions, answered by experts

You have three options in terms of professionals who can draw up blueprints: a draftsperson, an architect, or a structural engineer. A draftsperson can sometimes draw up plans for new construction, but they more often work from approved plans for alterations or to provide 3D drawings. Architects are usually the best option for standard residential construction projects. Structural engineers might be necessary for custom home builds or for alterations that could affect your home’s structural integrity. Draftsmen cost the least of the three, followed by architects and then structural engineers.
A split-level home is one that has several staggered floors connected by short staircases, while a split floor plan separates the primary bedroom from the rest of the bedrooms. Split floor plans are most often found in single-story homes, while split-level homes are always at least two stories.
Depending on what the blueprints are for, a qualified draftsperson, contractor, or architect can draw them up. In some cases, including specialty permitting for a build, you may be required to use a licensed architect. 

In many cases, a blueprint drawn up by a certified professional is required before a city or municipality approves a permit. 

The process typically takes 2-6 weeks, depending on the project size and level of customization.

In-law suite floor plans almost always include at least one bedroom, a bathroom, and a combination kitchen/living room area or separate spaces for the kitchen and living room. Larger in-law suites built in accessory dwelling units separate from your main structure can feature multiple bedrooms, dining rooms, and entertainment rooms in addition to the necessities.

The Pulaski, PA homeowners’ guide to subcontracting services

From average costs to expert advice, get all the answers you need to get your job done.