





Top-rated architects.

Get matched with top architects in Monongahela, PA

Enter your zip and get matched with up to 5 pros

Need a pro for your architectural service project in Monongahela, PA?

Select your specific project to find the pro for you.

Find Architects in Monongahela

Avatar for MARQUARDT INTERIORS L.L.C.
MARQUARDT INTERIORS L.L.C.
5.0(
8
)
Designer - Building

Serving Monongahela, PA and surrounding areas

Approved

In business since 2025

Credit card accepted

"Ellen helped us design our kitchen in a way that finally reflects our style. She guided us through colors, furniture, and layout choices that made the space both beautiful and practical. We absolutely love it!"

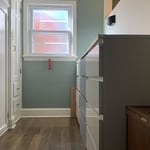
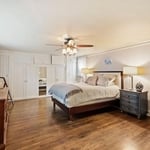
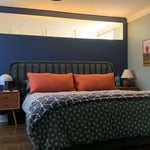
Bedroom Makeover
New Walk-in closet
Before Makeover
Makeover Bedroom
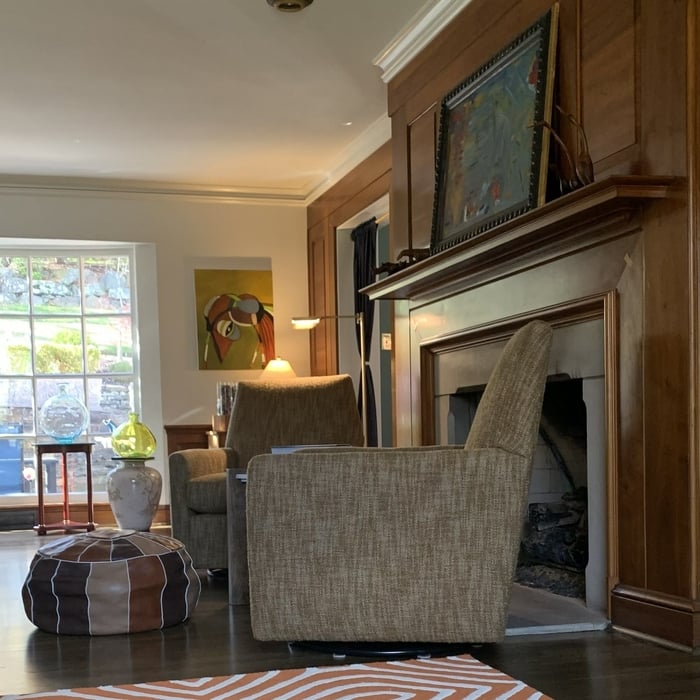
Cozy Space

+10

Response time8 hrs
Response rate100%
3 neighbors recently requested a quote

Avatar for Gary J. Miller
Gary J. Miller
4.0(
353
)
Draftsperson/CADD

Serving Monongahela, PA and surrounding areas

Approved

In business since 2015

Emergency services offered

Small jobs welcome

"Gary Miller is awesome he did exactly what we wanted he had all the answers we used them a second time and he will be our number one guy to go to for any kind of inspections of structural housing thank you so much I love Angi's list"
Response time9 hrs
22 neighbors recently requested a quote

Recommended by91%of homeowners
Avatar for Evolution Drafting
Evolution Drafting
3.7(
124
)
Draftsperson/CADDArchitectDesigner - Building+1 more

Serving Monongahela, PA and surrounding areas

Approved

In business since 2018

Free estimates

Emergency services offered

"To be honest Im dealing with a complicated district and I was kind of frustrated that my project was handed off to a new person but Raegan Hammon was the most patient, kind, professional and efficient Architect I have ever had the pleasure 🙏 of doing business with. Thank you for placing my project in her very capable hands. Forever grateful Leilee Keppard [*** Link removed ***]"
Zeal Floor Plan
Charcoal
Palm Floor Plan
Charcoal Floor 2
Charcoal Floor 1

+23

Response time1 day
Response rate100%
72 neighbors recently requested a quote

Avatar for APEX Drafting LLC
APEX Drafting LLC
4.3(
6
)
Draftsperson/CADDDesigner - BuildingArchitect

Serving Monongahela, PA and surrounding areas

Approved

In business since 2020

Free estimates

Emergency services offered

We have a single mission: Complete Customer Satisfaction! We have consistently focused on the needs of our customers, providing personalized attention and a stress-free experience.\nYou will find us to be competitively priced with close attention to the details.\nOur reputation is based on service, safety, and quality, regardless of how large or small the job.\nWe look forward to building a lasting relationship and guarantee your satisfaction!\n

Plan set 1
155 neighbors recently requested a quote

Alpha
New to Angi
Designer - Building

Serving Monongahela, PA and surrounding areas

Approved

In business since 2001

Free estimates

Credit card accepted

Alpha, is committed to excellence in every aspect of our business. We uphold a standard of integrity bound by fairness, honesty and responsibility in all of our jobs. We are a locally owned and operated business with more than 7 years of experience serving\nPittsburgh, PA and surrounding areas. There is no job too big, or too small for our team. Call today and let us put our experience to work for you!

Avatar for Kesselman Architectural Design, LLC
Kesselman Architectural Design, LLC
4.3(
40
)
ArchitectArchitect - For Business

Serving Monongahela, PA and surrounding areas

In business since 1984

Free estimates

Offers commercial services

"If your looking for an architect, just stop here. This was my first time ever hiring an architect and the experience has been educational, professional, and most importantly secured. He went to bat for my business and hit a home run. Very informative, gave updates on the work being done. He went above and beyond with what he has to do as he helped me locate several contractors. I would stop here, and roll with Lynn."
 Publication
Framing of parapet extension
 Rendering
 Front Unit 330-331
Upper Entry without Correct Entry Arch & Pilasters

+91

Recommended by96%of homeowners
Avatar for BKG Design - Budget Kitchen & Granite
BKG Design - Budget Kitchen & Granite
4.7(
134
)
ArchitectArchitect - For BusinessDesigner - Building+1 more

Serving Monongahela, PA and surrounding areas

In business since 2007

Free estimates

Credit card accepted

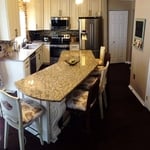
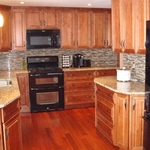
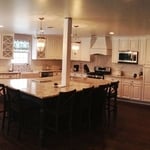
"We worked with the BKG Designs location in the North Hills. Noelle was absolutely wonderful to work with. She was on top of everything, very punctual in answering my questions and made me feel at ease with the entire project. BKG was recommended to me and I am so glad we decided to go with them. Our kitchen is small and Noelle was able to not only give us more cabinet space but her design was right on! All of the cabinets fit perfect and you can tell the quality of the workmanship is excellent! We couldn't be happier! I would definitely recommend BKG Designs."
Additional Photos
Additional Photos
Additional Photos
Additional Photos
Additional Photos

+4

Recommended by93%of homeowners
...
Showing 1-10 of 93
Architects questions, answered by experts

The primary reason homes have crawl spaces is so the foundation can reach down below the frost line to avoid dangerous soil movement and structural damage when the ground freezes. They’re more popular in colder climates where the ground freezes down to a few feet, and slabs are most popular in warmer areas where there is no frost line. Crawl spaces also provide a space for utility lines to run where they’re at less of a risk of freezing.

Regular meetings, reviewing drafts, and providing input on materials help align the project with your vision.

Architects can cater to both residential and commercial projects, tailoring their approach according to the specific sector regulatory requirements.

A floor plan is a less detailed illustration showing a building or room's layout from above, including elements like windows, doors, walls, and fixtures. It offers a simplified view for homeowners. In contrast, a blueprint is a more detailed, to-scale architectural drawing that includes all parts of the building plans, such as structural elements, construction details, and utility schematics. While a floor plan can be a type of view within a blueprint, the complete blueprint contains all the necessary details to turn the plan into a reality.

A home elevator is a fantastic way to improve your home’s accessibility. Elevators allow anyone, even those who use wheelchairs or walkers, to safely move between floors within your home.

Dumbwaiters may allow you to move items up and down floors, and stair lifts can move people up and down, but elevators are the best option if you need space for people, their belongings, and/or mobility aids such as wheelchairs.

That said, home elevators cost more than other options, such as stair lifts. Consider your needs and your budget when deciding the best way to make your home more accessible to a person with a disability or a person who is aging in place.

The Monongahela, PA homeowners’ guide to architectural services

From average costs to expert advice, get all the answers you need to get your job done.