






Top-rated carpenters.

Get matched with top carpenters in Masontown, PA

Enter your zip and get matched with up to 5 pros

Need a pro for your carpentry project in Masontown, PA?

Select your specific project to find the pro for you.

Find Carpenters in Masontown

Avatar for RMS Contractors Group, LLC
RMS Contractors Group, LLC
4.1(
88
)
Exterior Shutters - Install or Replace - For BusinessWindow Frame - RepairWindow Frame - Repair - For Business

Serving Masontown, PA and surrounding areas

Approved

In business since 2005

Free estimates

Emergency services offered

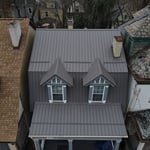
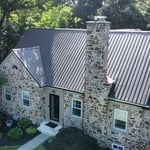
"Rick and his crew were just what I was looking for. I had questions about replacing my home roof with metal and Rick answered them all along with a few suggestions that I hadn't thought of. He came to my home on the day the supplies were being delivered to be sure everything was correct and direct the driver where to put them. The workers were reliable, (at the work site at 6am everyday), friendly, and most importantly skillful. I love my new roof and have been getting calls and comments from neighbors and friends who drive by. I would surely recommend RMS Contractors to anyone looking for a new roof!"
 putting on the stone
 Starting in the hole
 I had to find river stones.
 Front entrance Scott Cs auto
 She needs a ramp for Hubby!

+279

Response time1 day
7 neighbors recently requested a quote
Recommended by91%of homeowners

Avatar for Heldt Construction Company
Heldt Construction Company
5.0(
4
)
Interior Trim and Decorative Moldings - Install

Serving Masontown, PA and surrounding areas

Approved

In business since 2020

Offers commercial services

"Ty has completed several remodeling projects for our home and business. From flooring to lighting he does it all. He brings years of experience and professionalism to every job. He engaged us in planning and budgeting and brought his creativity and wood working skills to the table. He created beautiful and functional spaces, updating our home and adapting it to the needs of our family and pets.We can’t thank him enough."
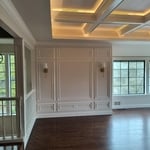
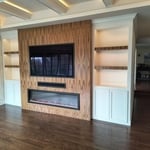
Living room remodel
Living room remodel
Living room remodel
Living room remodel
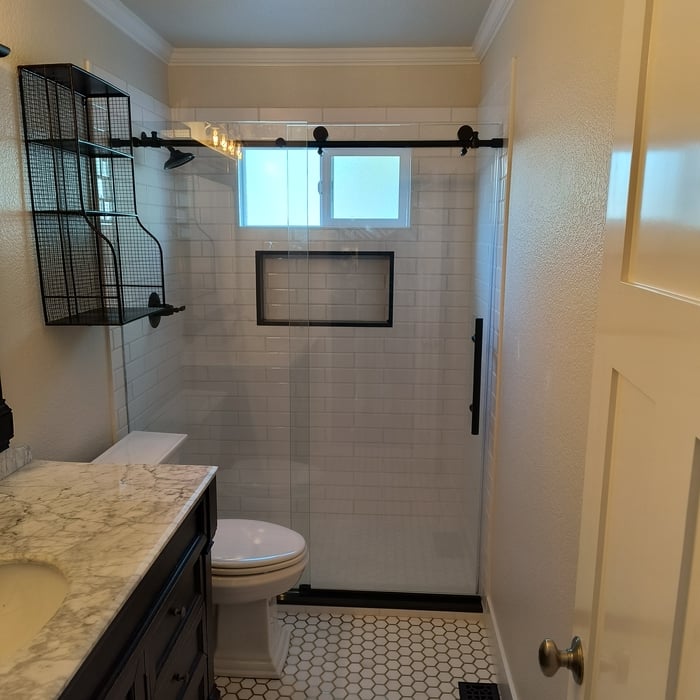
Bathroom remodel

+54

6 neighbors recently requested a quote
Hartman Home Solutions
New to Angi
Furniture - Build Custom

Serving Masontown, PA and surrounding areas

Approved

Free estimates

Small jobs welcome

Credit card accepted

Hi, I’m Preston. I take pride in providing dependable, high-quality handyman services with honest communication and attention to detail. \n\nWhether it’s home repairs, installations, painting, furniture assembly, or general maintenance, I treat every project like it’s my own home. \n\nMy goal is simple: show up on time, do the job right, and leave you with results you’ll be happy with. No shortcuts—just quality work at a fair price. \n\nI’d love the opportunity to earn your trust and help with your next project.

...
Showing 1-10 of 112
Carpentry questions, answered by experts

Yes, a 2x6 should hold a porch swing and safely support the load. A smaller joist runs the risk of it not offering enough support for the swing. If you have a joist smaller than 2x6, add additional bolstering support.

Most Cape Cod houses are two stories tall at the peak, although they’re considered one-and-a-half stories tall because the steep roof pitch cuts off a portion of the living space on the second story. Unless you raise the roof on your Cape Cod house to add a dormer, the interior rooms upstairs will lose some usable living space to the sloped ceilings.

When deciding if you should use 2x6 or 2x8 deck joists, consider the size of the deck, joist spacing, and materials. Larger decks, larger-spaced joists, and weaker wood all require more support, meaning they need larger joists. For example, 2x8 redwood joists spaced 16 inches apart can only safely span up to 10 feet and 7 inches. On the other hand, 2x10 southern pine joists spaced 12 inches apart can be as big as 16 feet and 2 inches. If you aren’t sure what size joist is best for your project, speak with your deck builder.

There are approximately 5.33 board feet in a 2x4. You can use the board foot calculator in this article to easily find the answer. A 2x4 is 2 inches of thickness by 4 inches of width, so you need to find the length, with 8 feet being the most common. You’d use the calculator here to multiply 2 times 4 times 8, and then divide by 12, arriving at a total of 5.33 board feet. 

In framing, studs are placed at 16-inch intervals to coincide with the typical spacing of wall materials such as drywall or plywood. This spacing is called "on-center" and is necessary for maintaining structural stability and efficient use of materials. The 16-inch spacing also helps to distribute the weight evenly across the building's structure. For those looking to cut material costs and improve energy efficiency, 24-inch stud spacing can be employed through a method called "advanced framing". This requires careful planning and adherence to local building codes to ensure structural integrity.

The Masontown, PA homeowners’ guide to carpentry services

From average costs to expert advice, get all the answers you need to get your job done.